A suspended timber floor is a classic and practical flooring system used in many homes. It uses timber joists to hold the floorboards above the ground, leaving a ventilated space underneath. This design has been common for a long time, and it still works well in both older and modern properties.
What Is a Suspended Timber Floor?
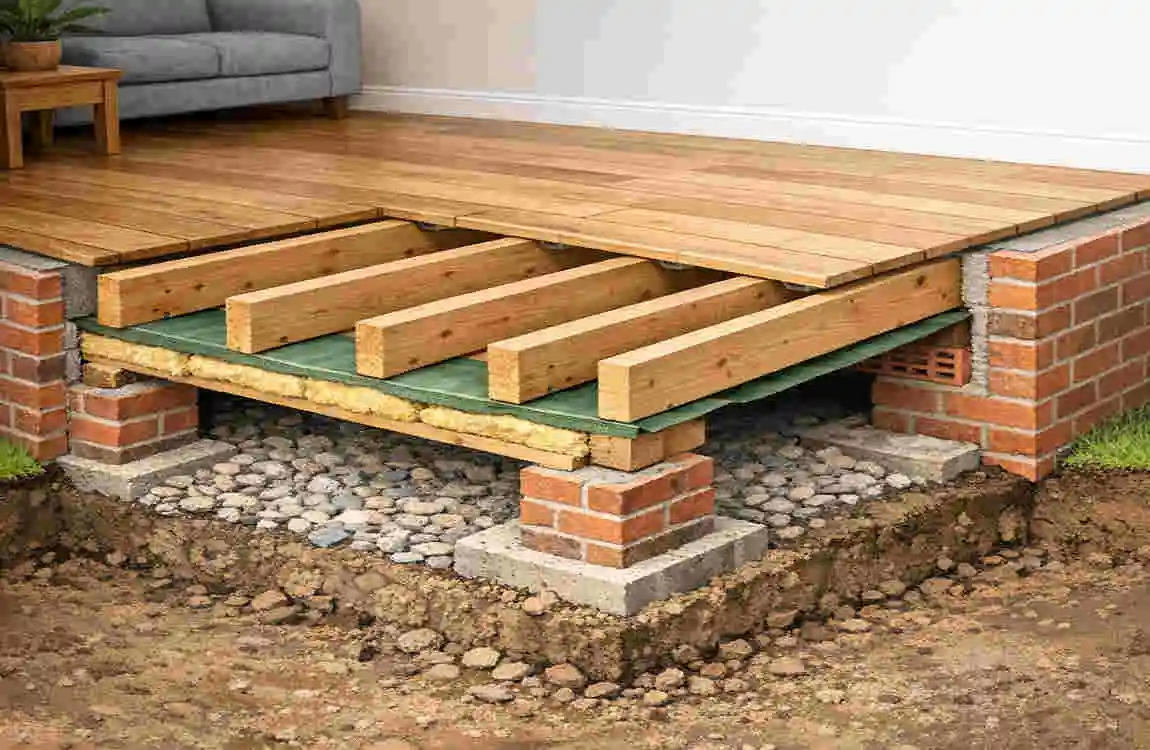
A suspended timber floor is a floor structure built above a void. Timber joists support the floorboards, and the floor is not laid directly on the ground.
This design allows air to move under the floor. That airflow helps reduce dampness and protect the timber from damage. It is especially common in older homes, but many newer homes also use it in the right conditions.
Why It Matters
The main benefit is simple: the floor is supported, ventilated, and repairable. That makes it a flexible flooring choice for many different buildings.
How Does a Suspended Timber Floor Work?
Basic Structure
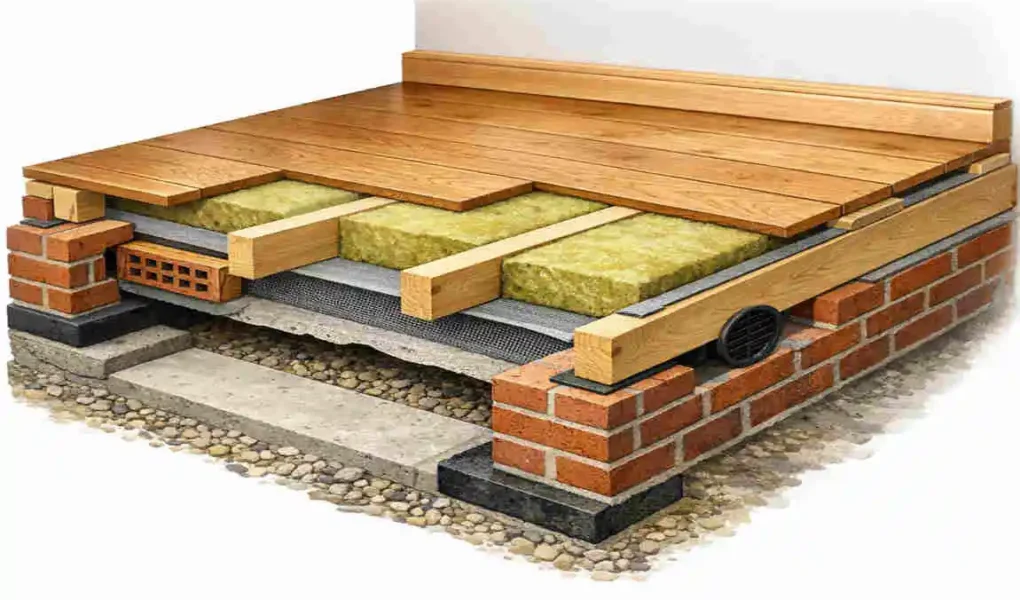
The system usually includes floorboards, joists, sleeper walls, and supporting walls or foundations. The joists carry the weight of the room above and transfer that load to the structure below.
Under the floor, there is a subfloor space. This gap helps separate the timber from direct contact with the ground, which is important for durability.
Why Ventilation Is Important
Airflow is one of the most important parts of this floor type. Small vents, often called air bricks, allow air to move through the underfloor space.
Without enough ventilation, moisture can build up. That can lead to damp, rot, and timber decay. So, keeping vents clear is essential.
Common Materials
Suspended timber floors can use several materials, including:
- Softwood and hardwood timber
- Traditional floorboards
- Engineered timber products
- Insulation and moisture-control materials
Each material affects the floor’s strength, comfort, and lifespan.
Main Benefits of a Suspended Timber Floor
Excellent Airflow
Because air moves beneath the floor, moisture has less chance to stay trapped. This helps protect the timber and the home’s structure.
Warm and Comfortable Surface
Timber often feels warmer and softer underfoot than some hard flooring surfaces. When insulation is added properly, the floor can feel even more comfortable.
Easy to Repair
One of the biggest advantages is repairability. If a board or section is damaged, it is often possible to replace just that part rather than removing the whole floor.
Attractive Natural Appearance
Timber has a warm, natural look that many homeowners love. It can also be sanded, stained, painted, or sealed to suit different styles.
Flexible and Long-Lasting
When built well and properly looked after, a suspended timber floor can last for many years. Good ventilation and quality materials make a big difference.
Suspended Timber Floor vs. Solid Floor
These two floor types work differently, and each has its own strengths.
Feature Suspended Timber Floor Solid Floor
Construction Timber joists with floorboards above a void Concrete or solid slab on the ground.
Ventilation: Needs airflow beneath the floor. No underfloor ventilation needed.
Insulation Added between or under joists Usually built into or above the slab.
Maintenance: Needs regular checks for damp and timber condition —often lower maintenance.
Repairability: Easier to repair individual sections; Repairs can be more disruptive.
Appearance Warm, natural timber look Often covered with another finish
Typical use Older homes, renovations, raised floors New builds, damp-prone areas, some extensions
In simple terms, suspended timber floors are often easier to repair, while solid floors may suit some modern projects better. The right choice depends on the home, the ground conditions, and your design goals.
How to Install a Suspended Timber Floor
Prepare the Ground and Support Structure
Before installation, the support area must be checked carefully. Look for dampness, drainage problems, and any sign of structural weakness.
Install Floor Joists
Joists must be positioned correctly and supported securely. Their size and spacing should comply with local building codes and structural requirements.
Add Insulation
Insulation is usually fitted between or beneath the joists. The key point is to keep ventilation open so moisture does not get trapped.
Install Floorboards
The floorboards are fixed onto the joists. Timber should have the correct moisture content before installation to ensure it settles properly.
Finish the Floor
Once installed, the floor may be sanded, sealed, painted, or stained. Rugs and furniture can then be added to complete the space.
Common Problems With Suspended Timber Floors
Damp and Moisture
Moisture is one of the biggest threats. It can come from leaks, poor ventilation, or ground moisture. If damp is left untreated, the timber may weaken.
Rot and Timber Decay
Rot usually appears when wood stays wet for too long. Soft spots, discoloration, and a musty smell can be warning signs.
Creaking Floorboards
Creaking often happens when boards loosen or move against the joists. Age and natural timber movement can also cause noise.
Uneven Floors
A floor that slopes or feels uneven may have damaged joists or underlying structural issues. It is important to find the real cause, not just cover the problem.
Pest Damage
Insects and other pests can damage timber over time. Early inspection helps prevent a small issue from becoming a serious one.
How to Maintain a Suspended Timber Floor
Good maintenance can help the floor last much longer. Keep these habits in mind:
- Keep ventilation openings clear
- Check for plumbing leaks
- Inspect visible timber regularly
- Repair damaged boards quickly
- Use protective finishes when needed
- Avoid too much water during cleaning
If you notice smells, movement, or changes in floor level, it is wise to get it checked early.
Is a Suspended Timber Floor Right for Your Home?
This floor type is often a good choice for older homes, period properties, and some renovations. It works well when airflow can be managed properly.
However, if your home has serious moisture problems or the structure is not suitable, a solid floor may be the better option. It is always best to inspect the existing floor condition before making a decision.
Cost Factors to Consider
The cost of a suspended timber floor depends on several things, including:
- Floor size
- Timber quality
- Joists and supports
- Insulation
- Ventilation parts
- Finishing materials
- Labor
- Repair work, if existing timber is damaged
If structural repairs are needed, the budget can rise quickly. For major work, it is smart to get more than one professional estimate.
Eco-Friendly Advantages of Timber Flooring

Timber can be a more eco-friendly choice when it is responsibly sourced. It is a renewable material and, when maintained well, can last a long time.
Another advantage is repairability. Instead of replacing the entire floor, you may only need to replace damaged sections. That can reduce waste and extend the floor’s lifespan.
Safety and Building Considerations
Any floor structure should be planned carefully. Local building rules may affect joist size, spacing, ventilation, insulation, and fire safety requirements.
For this reason, structural changes should always be reviewed by qualified professionals. Avoid guessing or using general measurements for every home, because each building is different.
FAQ
What is a suspended timber floor?
It is a floor supported by timber joists above a ventilated space rather than being built directly on the ground.
Are suspended timber floors durable?
Yes, they can be very durable if they are installed properly, kept dry, and properly ventilated with regular care.
Is a suspended timber floor better than concrete?
Neither is always better. The right choice depends on the home, moisture conditions, insulation needs, and design goals.
Do suspended timber floors need ventilation?
Yes. Ventilation is important because it helps control moisture and protect the timber from decay.
Can a suspended timber floor be repaired?
Yes. In many cases, damaged boards or sections can be repaired or replaced without removing the whole floor.
| Aspect | Information |
|---|---|
| What It Is | A suspended timber floor uses wooden joisloots raised above the ground, creating a ventilated space underneath. |
| Main Benefit | Provides a strong, durable, and relatively lightweight flooring structure. |
| Ventilation | The space below helps reduce moisture buildup when properly designed and ventilated. |
| Insulation | Insulation can be fitted between or beneath the joists to improve warmth and energy efficiency. |
| Durability | Quality, properly treated timber can provide many years of reliable service. |
| Common Uses | Often found in traditional houses, extensions, renovations, and buildings with raised floor structures. |
| Maintenance | Regularly check for dampness, timber decay, pests, and damaged ventilation openings. |
| Key Consideration | Good moisture control and adequate ventilation are essential for preventing timber damage. |