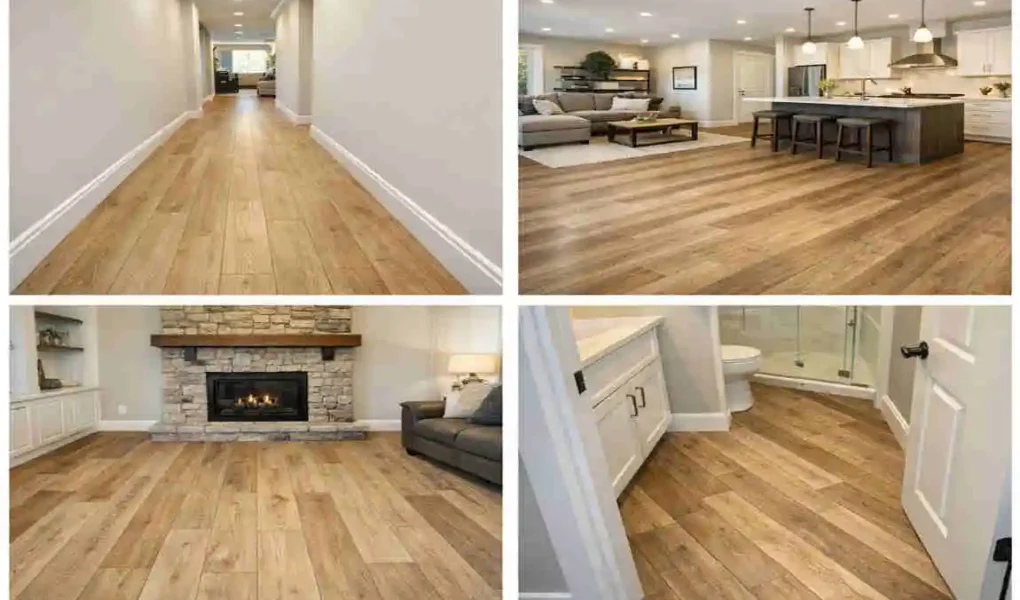
Choosing the direction in which to lay vinyl plank flooring may seem like a small detail, but it can make a big difference in how your room looks and feels. The direction of the planks can change how large a room appears, how smooth the space flows, and even how natural the floor looks once it is finished.
For example, planks running down a long room can make it feel even longer. Planks running across a narrow room may help it feel wider. So the layout is not just practical — it is visual too.
Instead, the best direction depends on the room shape, the light, the traffic flow, and how the room connects to other areas. If you plan carefully, the finished floor will look more natural and polished.
Which Direction Should You Lay Vinyl Plank Flooring?
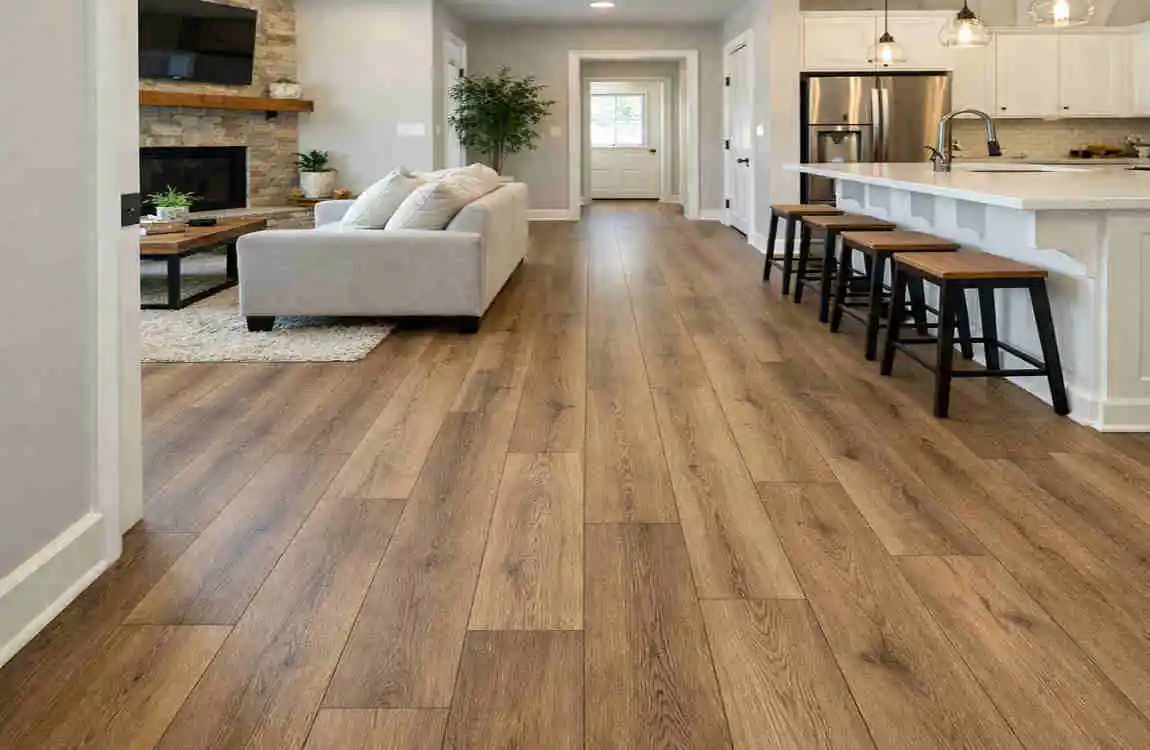
The most common direction
In many homes, vinyl planks are laid toward the main source of natural light. That often means running the planks from the window side into the room.
This choice works well because it reduces the appearance of seams and makes the floor look smoother and more continuous.
A simple rule for most rooms
Another common approach is to lay planks parallel to the longest wall. This often looks clean in rectangular rooms and helps the floor follow the room’s shape.
That said, this is only a guide. It is not a strict rule.
Connecting one room to another
If your home has connected rooms or an open layout, the flow should be natural from one space to the next. A floor that changes direction too often can look choppy.
If the rooms connect visually, a consistent direction usually looks better.
Why there is no single perfect answer
Every home is different. A room with large windows, a hallway, and an unusual shape may need a different solution than a simple square bedroom.
That is why the best answer to the question of which direction to lay vinyl plank flooring always depends on the space itself.
Factors to Consider Before Choosing the Direction
Room size and shape
The shape of the room is one of the biggest factors.
Long rooms
In a long room, planks often look best running along the longest line. This helps the space feel balanced and can make the room look less cramped.
Square rooms
In square rooms, you have more freedom. The decision may depend more on light or furniture placement than on shape alone.
Narrow rooms
In narrow rooms, the direction of the planks can help widen the look of the space. Running planks across the shorter width can sometimes soften the narrow feel.
Natural light
Light matters a lot. Sunlight reveals the floor‘s surface and can highlight seams.
When planks run toward the main light source, the seams can appear less noticeable. This often creates a cleaner visual effect.
Windows, sliding doors, and glass patio openings should all be considered.
Main entry and traffic flow
Think about how people move through the home. A floor should feel smooth and natural as you walk from one room to another.
If the direction supports the path people use most often, the space tends to feel more comfortable and organized.
Existing flooring and features
Cabinets, fireplaces, staircases, and doorways can all influence the best layout.
For example, if one room already connects to another type of flooring, the transition should look intentional. You do not want the floor to feel awkward or misaligned.
Best Vinyl Plank Direction for Different Rooms
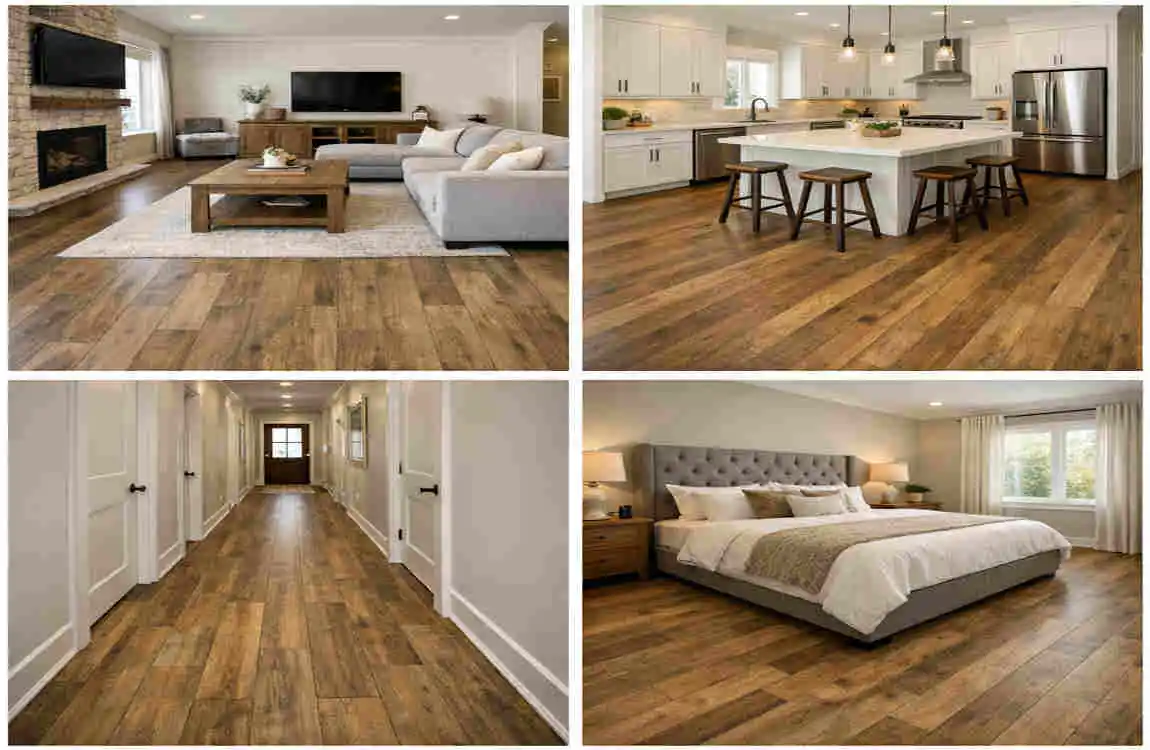
Living room
In a living room, the best layout often follows the longest wall or the room’s main architectural feature. If the room gets strong natural light, many homeowners run the planks toward that light.
This helps the room feel open and inviting.
Bedroom
A bedroom usually looks best when the planks follow the longest wall or support the bed’s placement. If there is a large window, you may want to consider the direction of light as well.
The goal is to make the room feel calm and visually smooth.
Kitchen
In kitchens, direction often depends on cabinets, islands, and how the kitchen connects to nearby rooms. Since kitchens usually have fixed features, it is smart to plan around them first.
You also want the direction to look good beside adjoining flooring, especially if the kitchen opens into another area.
Hallway
Hallways usually look best with planks installed lengthwise. This emphasizes the hallway’s direction and makes the space feel longer and more natural.
Open-concept spaces
Open-concept spaces usually look best with a single consistent direction throughout the area. That keeps the floor from feeling broken up.
If you must change direction, try to do it at a doorway or a transition point so it feels planned.
Common Vinyl Plank Flooring Direction Mistakes to Avoid
Choosing direction too quickly
A big mistake is deciding the direction before looking at the whole room. That can lead to a layout that feels awkward once the floor is installed.
Ignoring natural light
If you ignore the windows and light flow, the seams may stand out more than you want. That can affect the final look of the entire room.
Focusing only on the longest wall
The longest wall is helpful, but it is not the only thing that matters. Light, traffic, and transitions may matter more in some homes.
Forgetting doorways and transitions
If you do not plan for doorways, the floor may look disconnected when it meets another room. This is especially important in open layouts.
Not planning the final plank width.
You should always think about the last row before you start. If you do not, you may end up with a very thin row at the end, which can look unbalanced.
Skipping the bigger picture
A good layout should reduce waste, improve the finish, and make the room look intentional. Planning helps all three.
How to Plan Your Vinyl Plank Layout Before Installation
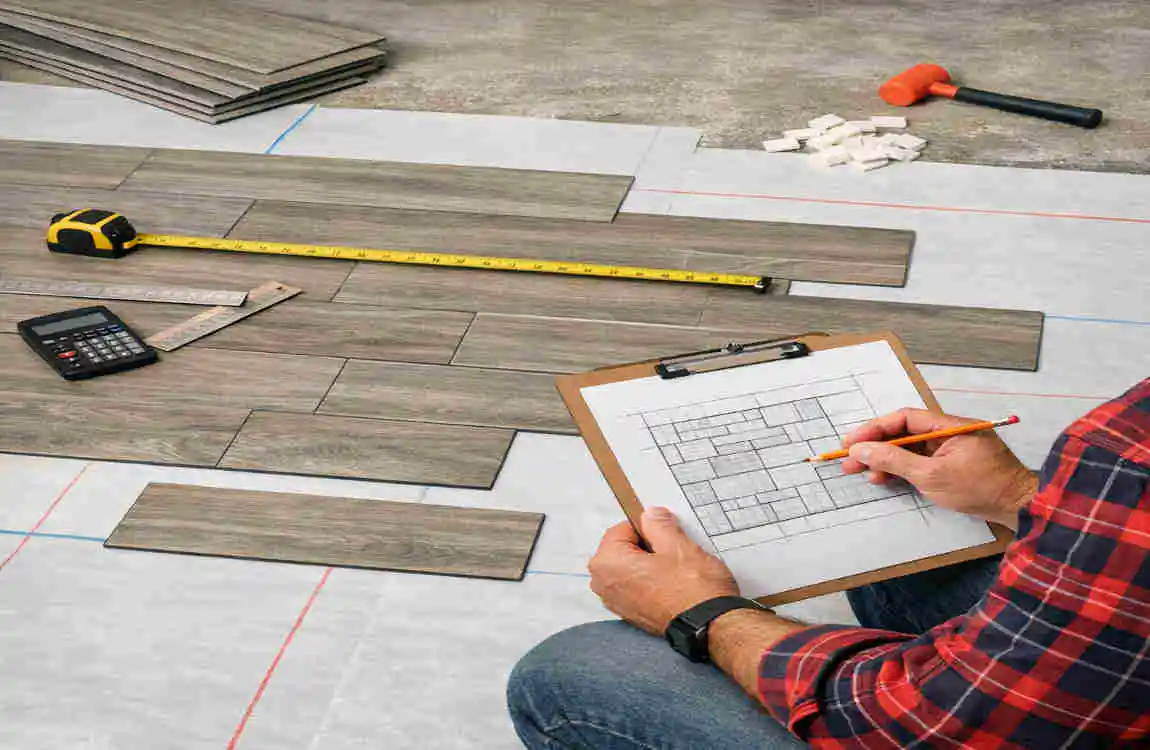
Measure the room carefully.
Measure the full room, including alcoves, closets, and any odd-shaped areas. Accurate measurements help you plan plank rows more effectively.
Make a simple floor plan.
A rough sketch can help a lot. Draw the room and mark the locations of windows, doors, cabinets, and transitions.
This makes it easier to decide which direction feels most natural.
Choose the starting wall.
The starting wall matters because it affects how the rest of the floor lines up. In many cases, the starting point is chosen based on visibility, room shape, and ease of installation.
Allow for expansion space.
Even though vinyl plank flooring is stable, you still need to leave the proper gaps around the edges per the product instructions.
That small detail helps the floor perform properly over time.
Think about the first and last rows.
A good layout should not leave you with a tiny last row. Try to balance the flooring so both the first and final rows look neat.
Plan transitions between rooms
If the floor runs into another room, decide in advance whether the direction will stay the same or change. A transition strip may help make that change look clean.
Follow the manufacturer’s instructions.
Different vinyl products may have different requirements, especially click-lock and floating floors. Always check the product guidance before you start.
When professional help may be worth it
If your home has many angles, transitions, or tricky spaces, a professional installer may save you time and reduce mistakes.
FAQs About Vinyl Plank Flooring Direction
Which direction to lay vinyl plank flooring in a small room?
In a small room, the direction can change how the room feels. Planks running along the longer side can make the room feel deeper, while running them in the opposite direction may make it feel wider.
Should vinyl planks run parallel or perpendicular to the floor joists?
For vinyl plank flooring, the joists are usually less important than for other flooring types. The visual direction and installation instructions matter more.
Should vinyl plank flooring run toward the window?
Often, yes. Running the planks toward the main window or light source can help the seams blend in better. But it is not a strict rule.
Should flooring be the same direction throughout the house?
Not always, but it often looks best in connected spaces. In hallways and open layouts, consistency usually helps.
Can you change the direction of vinyl plank flooring between rooms?
Yes, you can. A change in direction can work well if you use a transition point and make it look intentional.
Which direction makes a room look bigger?
Usually, the direction that follows the room’s longest line or supports the flow of light can make the room feel larger.
Is it better to install vinyl plank flooring lengthwise or widthwise?
It depends on the room shape and features. Lengthwise often works well in long rooms, while widthwise can help widen narrow spaces.
| Flooring Direction | Best For | Main Benefit |
|---|---|---|
| Along the longest wall | Long rooms and hallways | Makes the space feel longer |
| Toward natural light | Rooms with large windows | Creates a smooth, open appearance |
| Perpendicular to joists | Wood subfloors | Adds stability to the flooring system |
| Toward the main entrance | Entryways and open spaces | Creates a welcoming visual flow |
| Same direction throughout | Open-concept homes | Gives rooms a consistent look |
| Diagonal installation | Small or unusual rooms | Can make the space appear wider |
| Across a narrow room | Small bedrooms or corridors | Can visually increase the room’s width |