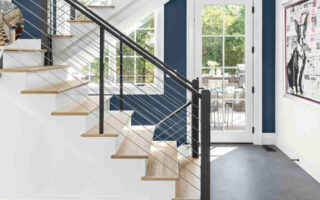
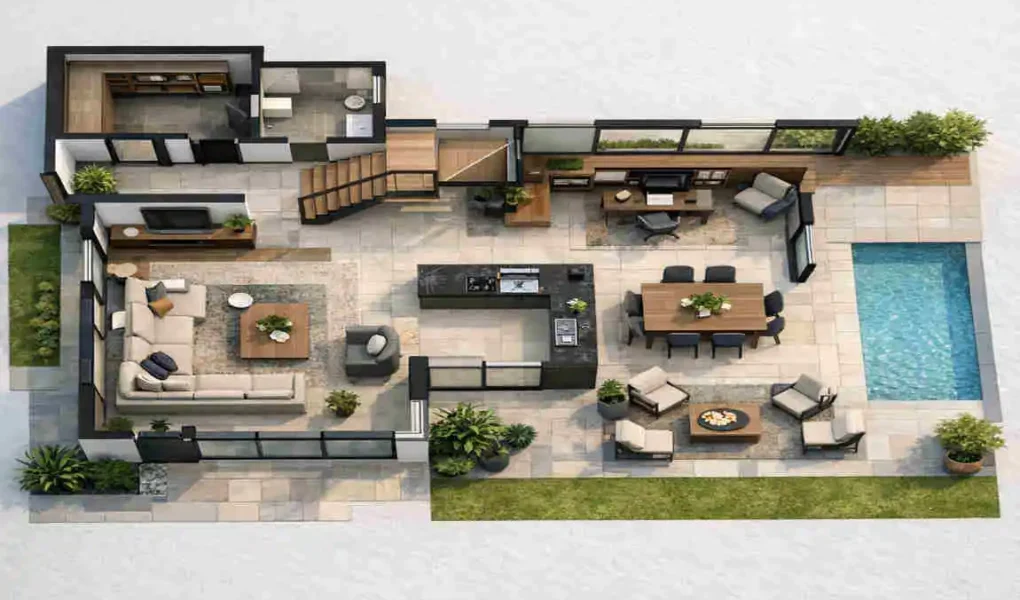
A house hall floor plan shows how the hall or hallway connects the main spaces in a home. It acts like the link between rooms, helping people move from the entrance to the living room, bedrooms, kitchen, and bathrooms.
In a modern home, the hall is not just a pass-through space. It also helps shape how the house feels and functions. A smart hall layout can make a home feel open, organised, bright, and easy to live in.
Understanding a Modern House Hall Floor Plan
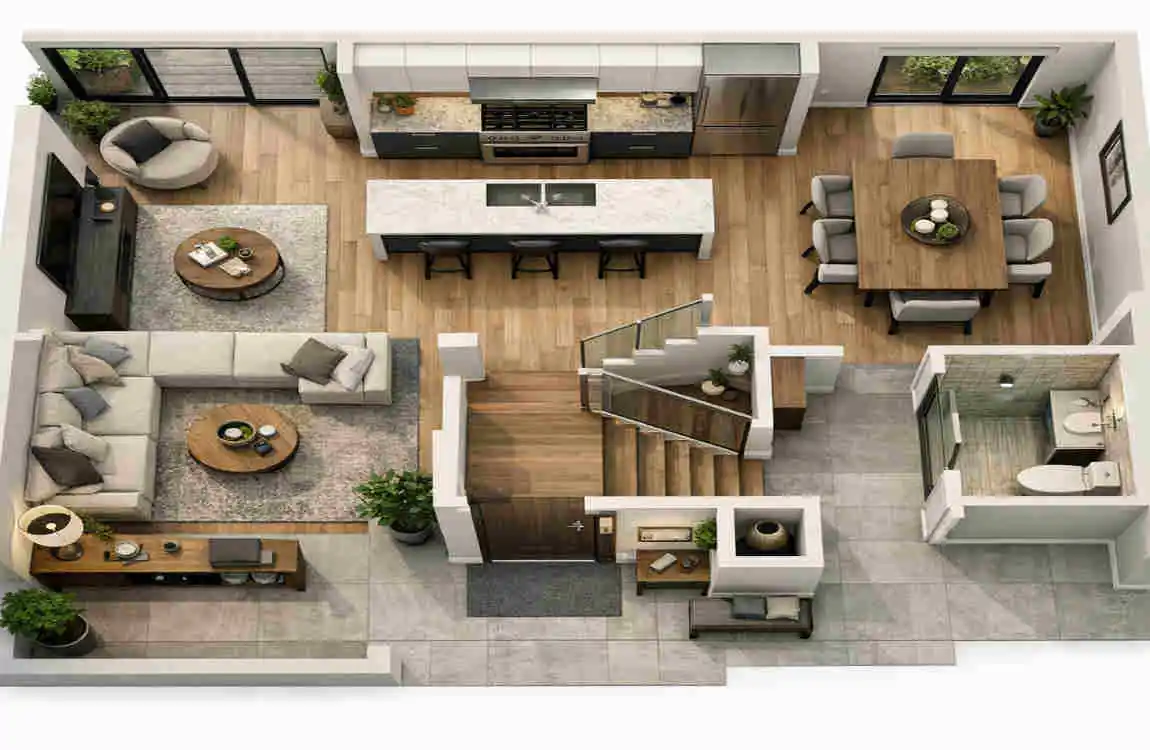
What Is a House Hall?
A hall is the connecting space inside a home. People often use the words hall, hallway, foyer, and entrance area interchangeably, but they are not the same.
- Hall or hallway: the passage that links rooms
- Foyer: the entry space near the front door
- Entrance area: the first zone you step into
A well-planned hall helps the home feel more orderly and easier to move through.
Why Is Hall Planning Important?
Hall planning matters because it affects daily comfort. A good layout improves movement, privacy, light, and space use. It also helps separate busy areas from quiet rooms.
A smart hall can:
- make walking between rooms easier
- protect privacy in bedrooms and bathrooms
- reduce wasted floor space
- bring in more light and air
- create a better flow through the house
Key Elements of a Good Hall Layout
A practical hall plan should consider:
- Hall width
- Door placement
- Room access
- Lighting
- Storage
- Flooring
- Furniture clearance
If these parts work well together, the hall feels comfortable instead of cramped.
Popular Types of House Hall Floor Plans
Open-Plan Hall Layout
An open-plan hall connects directly to living, dining, or kitchen areas. This is a popular choice in modern homes because it creates a spacious, sociable feel.
It works well for family homes where people want easy movement and a more open look. However, privacy may need to be added with furniture, partitions, or layout changes.
Central Hall Floor Plan
A central hall sits at the heart of the house and provides access to different rooms from a single point. This layout works well in medium and large homes.
It helps organise the house clearly and makes the rooms feel balanced. It is a good choice when you want a structured and practical design.
Side Hall Layout
A side hall runs along one side of the home. This helps save space in the centre of the floor plan and leaves more room for living areas.
It works especially well in narrow or rectangular houses. It also allows better room arrangement when space is limited.
L-Shaped Hall Floor Plan
An L-shaped hall changes direction at a corner. This can help separate public areas from private areas.
For example, the living room may be at one end, while the bedrooms are in another section. This layout adds privacy, but it needs careful planning so the corner does not feel wasted.
Compact Hall Layout
Compact hall layouts are best for smaller homes and apartments. In these spaces, the hall must stay simple and useful.
You can save space with:
- sliding doors
- built-in storage
- minimal furniture
- light colours
- clean wall design
This keeps the hall functional without making it feel crowded.
How to Design an Efficient House Hall Floor Plan
Start With the Overall Home Size
The size of your home should guide the size of the hall. A small house does not need a wide or long hallway. That would waste valuable space.
Instead, keep the hall proportionate to the rest of the home. The goal is smooth movement, not extra space.
Plan Room Connections
Think about which rooms should connect directly to the hall. Bedrooms, bathrooms, and common spaces should all be easy to reach.
Try to keep private rooms slightly away from the busiest traffic areas. This helps reduce noise and provides greater comfort in each room.
Consider Door Placement
Door placement can make a big difference. If doors are placed too close together or open into one another, the hall can feel awkward.
Use sliding doors or pocket doors where needed. They help save space and improve movement in tighter layouts.
Create a Natural Traffic Flow
The hall should guide people clearly from one area to another. You do not want unnecessary dead ends or confusing turns.
A good flow means visitors can move from the entrance to the main living area without feeling lost. It also makes daily use easier for your family.
Include Storage Carefully
Storage is useful, but it should not block the hallway. Built-in cabinets, closets, and shelves can work well if they stay shallow and neat.
Use vertical space when possible. That gives you storage without reducing walking space.
Modern House Hall Design Ideas
Minimalist Hall Design
A minimalist hall keeps things simple. It uses clean finishes, fewer decorative items, and uncluttered walls.
This style works well in modern homes because it feels calm and tidy. It also makes small halls look more open.
Bright and Airy Hallways
If possible, bring in natural light through windows, glass doors, or skylights. Light makes the hall feel larger and more pleasant.
Soft, reflective colours also help brighten the space. This is especially useful in narrow or shaded homes.
Statement Flooring
Flooring matters a lot in a hall because this area gets heavy foot traffic. Choose a surface that is durable, safe, and easy to clean.
Common options include:
- tile
- hardwood
- vinyl
- laminate
Pick a floor that matches the rest of the home but can still handle everyday use.
Built-In Storage
Built-in storage is a smart way to keep the hall tidy. It works well near the entry area for coats, shoes, bags, and daily items.
This keeps clutter away from the main walking path and makes the hall feel more organised.
Modern Lighting
Good lighting is essential. A dark hall can feel narrow and uncomfortable.
Use a mix of:
- recessed lights
- wall sconces
- pendant lights
- motion-sensor lighting
Lighting should be both practical and stylish.
House Hall Floor Plan for Different Home Sizes
Small House
In a small house, the hall should stay simple and efficient. Every bit of floor space matters.
A compact or open-plan layout often works best. Avoid adding too many decorative features or bulky furniture.
Medium-Sized House
A medium home gives you more flexibility. You can create a clearer separation between living spaces and private rooms.
This is a good size for a central-hall or side-hall layout with smart storage.
Large House
Large homes can support wider halls, gallery-style corridors, or multiple circulation paths. These homes have more room for design features such as arches, windows, or built-in seating.
Still, the hall should never feel empty or oversized without purpose.
Narrow House
For narrow houses, a side hall is often the best choice. It saves central floor space and improves room layout.
Open sightlines and sliding doors can also help the home feel wider.
Common Mistakes to Avoid
Making the Hall Too Long
A very long hallway can waste space and feel less useful. Try to shorten walking routes where possible.
Making the Hall Too Narrow
A narrow hall can feel tight and awkward. Make sure there is enough room for easy movement and access to furniture.
Poor Door Alignment
Bad door placement can interrupt flow and create visual clutter. Plan carefully so the doors support, not block, movement.
Ignoring Natural Light
Dark hallways often make the whole house feel smaller. Use windows, light colours, or glass details to brighten the area.
Adding Too Much Furniture
The hall is not the place for bulky furniture. Keep it open and clear so people can move freely.
Tips for Creating a Functional and Stylish Hall
- Keep the walkway open
- Match hall finishes with nearby rooms
- Use mirrors carefully to create more space
- Add artwork without overcrowding the walls
- Choose low-maintenance materials
- Plan lighting and outlets early
- Keep colours consistent for a smooth flow
These small choices can make the hall feel much more polished.
How to Choose the Right House Hall Floor Plan
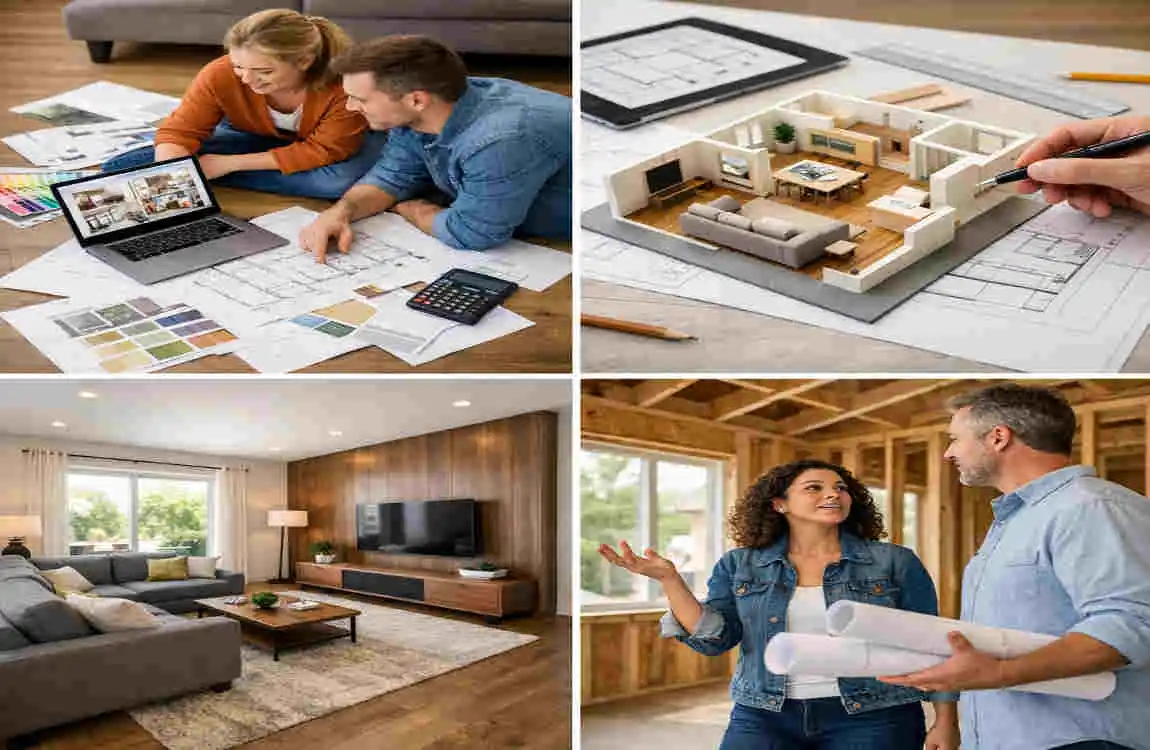
Start with your home’s size and shape. Then think about how many bedrooms, bathrooms, and shared spaces you need.
Also consider your daily routine. If your home gets a lot of foot traffic, the hall should be easy to move through. If privacy matters most, clearly separate the hall from the private rooms.
Before finalising the plan, review furniture placement and traffic flow. If possible, work with an architect or qualified designer so that the layout also meets local building requirements.
Frequently Asked Questions
What is a house hall floor plan?
A house hall floor plan shows how the hall or hallway connects the entrance with rooms such as the living room, bedrooms, kitchen, and bathrooms.
How wide should a house hallway be?
The appropriate width depends on the home’s design, accessibility needs, local building requirements, and expected traffic. Always verify dimensions with applicable building codes and a qualified professional.
Is an open-plan hall good for a modern house?
Yes. An open hall arrangement can make a home feel larger and improve connections between living areas, although private rooms may need additional separation.
What is the best floor for a house hall?
Durable, easy-to-clean options such as tile, quality vinyl, laminate, or hardwood can work well. The best choice depends on the home’s style, traffic level, budget, and maintenance needs.
| Feature | Modern House Hall Floor Plan |
|---|---|
| Main Purpose | Creates a welcoming and functional entrance area |
| Layout | Open, spacious, and connected to living or dining spaces |
| Flooring | Large-format tiles, marble, wood, or modern vinyl |
| Lighting | Recessed lights, pendant fixtures, and natural daylight |
| Furniture | Minimal console table, bench, rug, or decorative seating |
| Design Style | Clean lines, neutral colors, and simple modern décor |