The Papal Apartments floor plan offers an interesting way to understand how architecture, privacy, ceremony, and daily life come together in one of the world’s most historic residences. Located within the Vatican’s Apostolic Palace, the traditional papal residence is much more than a collection of bedrooms and living rooms.
Its spaces have historically supported both personal life and official duties. The arrangement of rooms, corridors, reception areas, religious spaces, and service areas reflects the papal household’s specific needs.
A floor plan also helps us look beyond decorative interiors. It shows how people move through a building, how private areas connect with formal rooms, and how historic architecture can serve different purposes at the same time.
Papal Apartments Floor Plan: What Are the Papal Apartments?
Location and Historical Background
The Papal Apartments are traditionally located in the Apostolic Palace in Vatican City, alongside other important administrative, ceremonial, and historic spaces.
The Apostolic Palace developed over centuries rather than being designed as one modern residential building. Different periods of construction and renovation shaped its layout, creating a complex relationship among residential rooms, ceremonial spaces, chapels, offices, and passageways.
Because of this long history, no simple modern-style floor plan explains every period of papal residence.
Purpose of the Apartments
The traditional apartments served both residential and official functions.
A pope’s residence needed to provide personal spaces for rest and everyday activities while also supporting meetings, audiences, prayer, and other formal responsibilities.
This combination makes the layout particularly interesting. Private rooms needed to be separated from areas used for official visitors. At the same time, service spaces had to support both sides of the residence without unnecessarily interrupting daily life.
In simple terms, the residence had to function as both a home and a working environment.
Main Areas Shown in a Papal Apartments Floor Plan
A simplified understanding of the Papal Apartments can be divided into several functional zones.
Private Living Spaces
Private areas would include rooms associated with personal living, rest, study, and informal activities.
Bedrooms and sitting areas are examples of spaces that require greater privacy than reception rooms.
The arrangement of these rooms matters because a residence needs quiet areas away from visitor and staff movement.
Official and Reception Areas
Formal rooms differ from private living spaces.
Reception and audience areas need enough room for visitors, organised movement, and ceremonial activities. They also tend to have stronger visual and architectural emphasis.
This creates an important distinction within the residence: some rooms welcome people, while others are designed to keep people away.
A floor plan makes that distinction easier to understand.
Religious and Support Spaces
Prayer and religious activities have historically been important parts of papal residential life. Religious spaces may therefore be closely linked to private areas while maintaining their own character.
Support spaces are equally important. Kitchens, storage areas, staff circulation, and other service functions allow the main residence to operate efficiently.
These less visible spaces remind us that even a highly ceremonial residence still requires ordinary practical functions.
Papal Apartments Architecture and Room Arrangement
Historic Architectural Features
The architecture surrounding the Papal Apartments reflects the Vatican complex’s long development.
Historic rooms can feature large proportions, decorative finishes, significant windows, detailed ceilings, artwork, and carefully designed architectural elements.
Unlike many modern homes, where rooms are often planned primarily around efficiency, historic palace interiors can also communicate status, tradition, and ceremony.
The room itself becomes part of the experience.
Circulation and Privacy
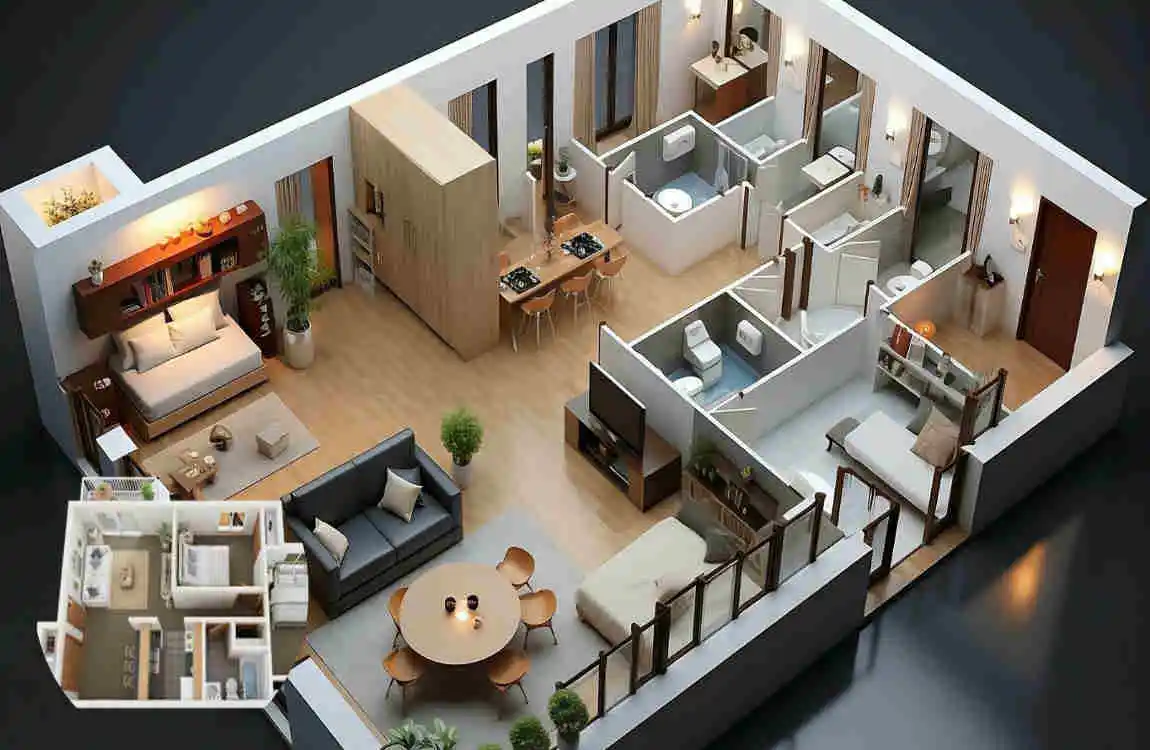
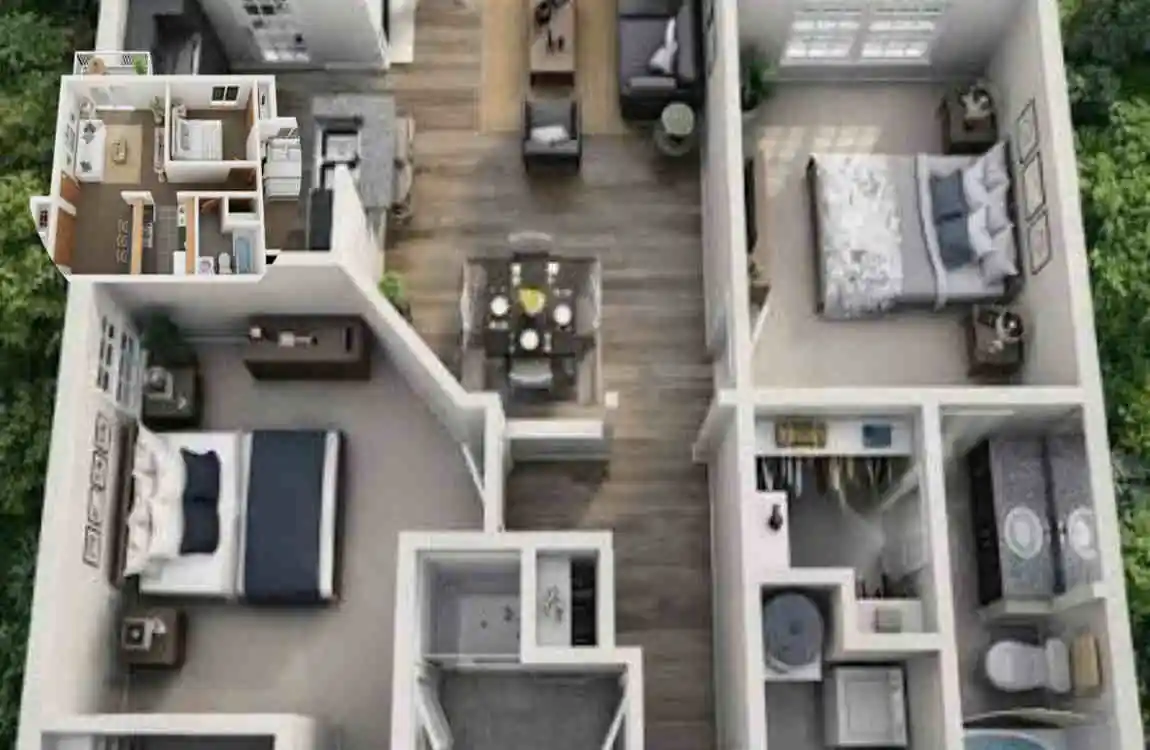
Circulation is one of the most interesting elements to consider when examining a papal apartments floor plan.
A residence of this type needs different movement patterns for residents, visitors, and staff.
A visitor attending an official meeting should not necessarily pass through private living spaces. Similarly, service activities need routes that allow staff to perform their duties without constantly crossing ceremonial areas.
This creates a form of architectural zoning.
Public spaces can be positioned closer to formal entrances, while private rooms remain deeper within the residential area.
Scale and Proportion
Historic residences often use larger rooms and stronger proportions than ordinary homes.
Large windows can provide natural light, while tall ceilings and spacious rooms contribute to the character of the interiors.
However, scale is not simply about making rooms bigger. The proportions between rooms, doors, windows, corridors, and furniture help create a balanced architectural experience.
This is one reason historic floor plans can be valuable for architecture students and design researchers.
How the Papal Apartments Floor Plan Has Changed
Historical Modifications
The Vatican complex has been modified and adapted over many centuries.
Residential requirements have changed as technology, communication systems, heating, lighting, accessibility needs, and security practices have developed.
Historic buildings therefore often require a careful balance between preservation and practical adaptation.
Not every visible room or passage serves the same function today as it did centuries ago.
Different Popes and Residential Preferences
Different popes have had different lifestyles and daily routines.
Some may have preferred more private arrangements, while others used particular rooms differently, depending on their schedules and responsibilities.
For this reason, it is better to think of the traditional papal residence as a historically evolving living environment, rather than assuming that one simplified diagram represents every pope and every period.
How a residence is used can change even when the basic architecture remains the same.
Papal Apartments vs Other Vatican Spaces
Apostolic Palace
The Apostolic Palace is much larger than the residential apartments alone.
It contains a mixture of historic, ceremonial, administrative, and residential environments. The Papal Apartments form only one part of this larger architectural complex.
This distinction matters when studying a floor plan because a palace plan can include many different functions.
Domus Sanctae Marthae
The Domus Sanctae Marthae is a separate Vatican residence and guesthouse with a different purpose and character.
It provides accommodation and modern residential facilities and has also been associated with papal residence in recent times.
Its design and everyday environment are different from the traditional apartment arrangement inside the Apostolic Palace.
Vatican Museums and Ceremonial Areas
The Vatican complex also includes spaces designed for art, history, religious activity, administration, and ceremonies.
These spaces should not be confused with private residential quarters.
A museum room is planned around public viewing, while a private residence is organised around living, privacy, and daily routines.
This difference shows how function strongly influences architectural planning.
Why the Papal Apartments Floor Plan Matters Today
Architectural and Historical Value
Studying the papal apartments floor plan can help explain how historic residential architecture developed.
It allows researchers and students to consider questions such as:
- How were private and public areas separated?
- How did people move through the residence?
- How did ceremonial rooms relate to personal spaces?
- How were historic spaces adapted over time?
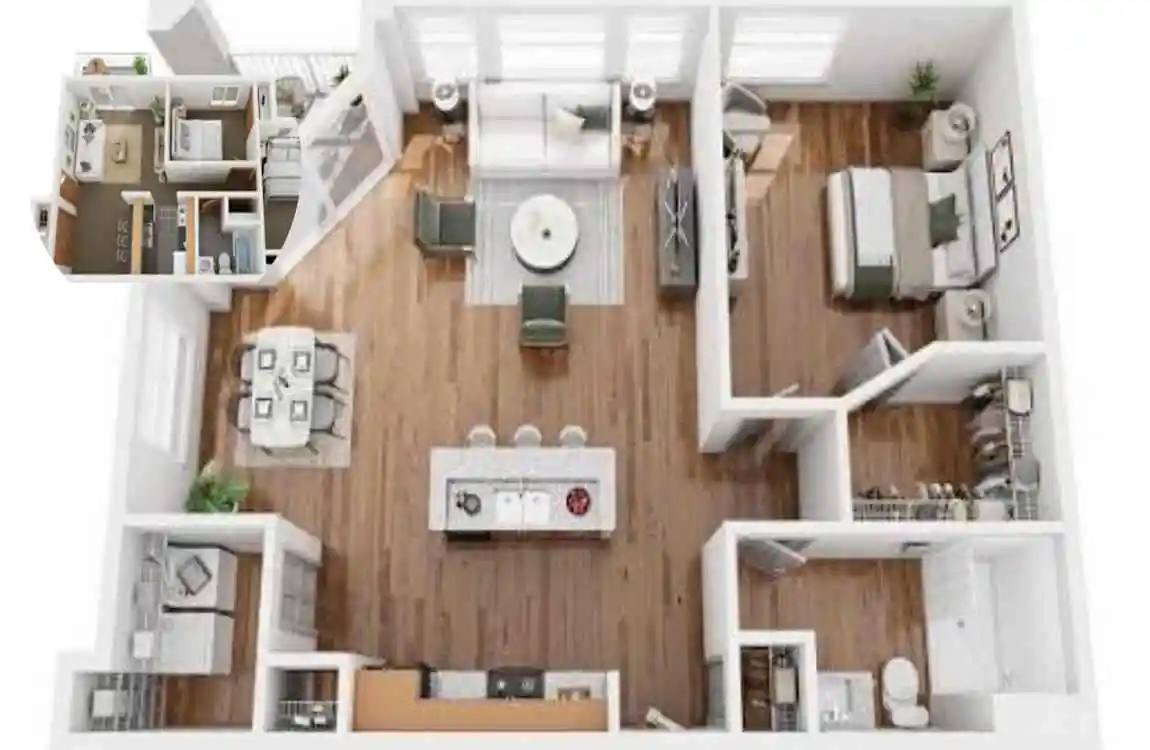
A floor plan provides a different perspective from photographs because it reveals relationships between spaces.
Privacy, Security, and Modern Living
Privacy is especially important in a residence that combines personal life with official responsibilities.
Controlled entrances, separate circulation routes, and clearly defined zones can help limit unnecessary movement through private areas.
These principles are also relevant to modern residential architecture.
A well-planned home does not need every room to connect directly with every other room. Instead, spaces can be arranged according to privacy, activity, and frequency of use.
Lessons for Modern Home Design
Modern homeowners can take several useful ideas from historic residential planning.
First, separate formal and private spaces. A living room used for guests does not need to sit directly beside the most private bedroom areas.
Second, think carefully about circulation. A good floor plan should let people move naturally without unnecessary interruptions.
Third, create different atmospheres. Formal rooms can feel impressive, while private spaces can feel quieter and more comfortable.
You can adapt these principles to modern houses without copying historic architecture.
Frequently Asked Questions About the Papal Apartments Floor Plan
What is the Papal Apartments floor plan?
The papal apartments floor plan refers to the arrangement of rooms and circulation areas associated with the traditional papal residence within the Apostolic Palace. Because the Vatican complex developed over many centuries, historical arrangements can vary.
Where are the Papal Apartments located?
The traditional Papal Apartments are located within the Apostolic Palace in Vatican City.
How many rooms are in the Papal Apartments?
There is no single universally applicable room count because descriptions and arrangements can vary by period and by how spaces are classified. A simplified floor plan should therefore not be treated as a definitive room-by-room inventory.
Are the Papal Apartments open to the public?
The traditional private residential areas are not generally treated like ordinary tourist rooms. Access depends on specific Vatican arrangements, events, and areas open to visitors.
Who lives in the Papal Apartments?
The traditional apartments are associated with the pope’s official residence. Still, individual popes have made different choices about where and how they live. Therefore, the traditional residence should not automatically be assumed to be occupied in the same way during every papacy.
How is the Papal Apartments layout different from a modern home?
A modern home is usually designed mainly around everyday residential needs. The Papal Apartments have historically needed to combine private living, official meetings, ceremonial functions, religious activities, staff support, and controlled circulation.
Has the Papal Apartments floor plan changed over time?
Yes. The wider Apostolic Palace developed and changed over different historical periods. Spaces could also be adapted according to changing residential and official requirements.
What is the difference between the Papal Apartments and Domus Sanctae Marthae?
They are separate Vatican residences with different architectural and functional characteristics. The traditional Papal Apartments are part of the historic Apostolic Palace. Domus Sanctae Marthae, by contrast, is a separate residence and guesthouse.
| Area | Description | Main Purpose |
|---|---|---|
| Private Bedroom | Personal sleeping and resting space | Rest and privacy |
| Private Study | Quiet room for reading, writing, and work | Personal work |
| Living Area | Comfortable reception and sitting space | Meetings and relaxation |
| Chapel | Dedicated worship space | Prayer and religious services |
| Dining Area | Space for private meals | Dining |
| Office Area | Work area for correspondence and administration | Official duties |
| Guest Rooms | Rooms for selected visitors or staff | Guest accommodation |
| Service Areas | Supporting spaces such as kitchens, storage, and utility rooms | Daily operations |
| Entry & Corridors | Connecting spaces between rooms | Access and circulation |