A 3rd floor renovation in a home is a big step, but it can also be a smart one. Instead of moving to a larger house, many homeowners choose to expand upward and make better use of the space they already own. This can give you more room, better privacy, and a layout that fits your lifestyle.
A third floor can become almost anything you need. You can turn it into a main suite, a home office, a playroom, a guest area, or even a small rental space. That flexibility is one of the biggest reasons people look into a third-floor home renovation.
Of course, this kind of project needs careful planning. You need to consider structure, permits, costs, materials, and design choices before you begin. If you want a smooth home expansion, you must look at the full picture first.
What Is a 3rd Floor Renovation in a Home?
Definition
A 3rd-floor renovation in a home means improving or converting the top floor for better use. In some homes, this may mean remodeling an already existing third floor. In other cases, it may mean building a third-floor addition from scratch.
The difference matters. A remodel usually changes the layout or finishes of an existing space. An addition requires more structural work, additional permits, and often a larger budget.
Common Reasons for Renovating
People choose third-floor projects for many reasons:
- Growing family needs more space
- A home office away from the main living area
- Extra room for rental income
- A private guest suite
- A quiet entertainment area
Is Your Home Suitable?
Not every house can support a third floor. Before you start, check the condition of the foundation, the roof shape, and the overall age of the home. A strong structure is very important in any structural home renovation.
Benefits of a 3rd Floor Renovation in a Home
More Living Space
The most obvious benefit is extra space. A third floor gives you more room without losing yard area or changing your property footprint.
Higher Property Value
A well-planned home remodeling project can add value to your house. Buyers often like homes with flexible extra space.
Better Privacy
A third floor can feel separate from the rest of the house. That makes it perfect for a bedroom, office, or private lounge.
Custom Design Opportunities
This kind of project gives you freedom. You can choose the layout, colors, stair location, lighting, and finish style.
More Functional Layout
A third floor can solve problems in the rest of the home. It can reduce clutter and make the main floor feel calmer and more open.
Planning Before Starting the Renovation
Structural Inspection
Start with a full inspection. You need to know if the house can handle the extra load. This is one of the most important steps in home renovation planning.
Hiring an Architect
An architect helps you shape the design and make the space work well. They can turn your ideas into a practical plan.
Consulting a Structural Engineer
A structural engineer checks the strength of the home. They help make sure the walls, beams, and foundation are safe.
Budget Planning
Set your home renovation cost early. Include construction, materials, labor, permits, and a small buffer for surprise expenses.
Timeline Estimation
A third-floor project takes time. Planning the schedule early helps you prepare for noise, dust, and temporary disruption.
Building Permits and Local Regulations
Why Permits Matter
You usually need renovation permits for this kind of project. Permits ensure your work complies with safety rules and local laws.
Zoning Rules
Some areas have zoning limits that control what kind of house extension is allowed. These rules may affect size, use, or height.
Height Restrictions
A new floor can change your home’s total height. That is why local rules must be checked before design work begins.
Building Code Compliance
Your project must comply with building codes for safety, structural integrity, and accessibility. This includes stairs, fire safety, and ventilation.
Safety Requirements
Safety is not optional. Good stair design, strong framing, and proper exits are essential for any third-floor construction.
Cost of 3rd Floor Renovation in Home
Average Cost Factors
The price depends on your house size, the condition of the structure, and the quality of finishes you choose. A simple renovation may cost less, while a full addition can become much more expensive.
Renovation Item Estimated Cost Impact
Structural reinforcement High
Roofing modifications Medium–High
Staircase installation Medium
Electrical work Medium
Plumbing Medium
Insulation Medium
Interior finishing Medium
Flooring Low–Medium
Painting Low
Factors That Affect Cost
Several things can raise or lower the final budget:
- House size
- Materials
- Labor
- Location
- Design complexity
- Utility upgrades
A simple design usually costs less. A custom layout with new plumbing or special finishes costs more.
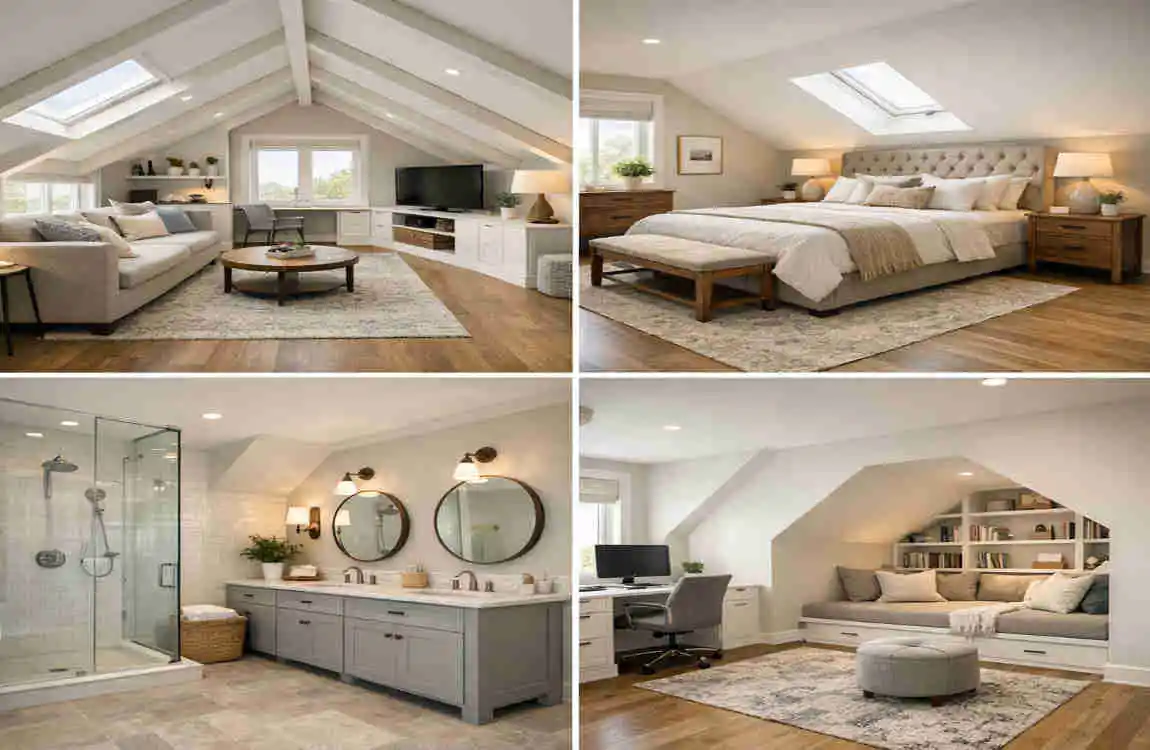
Best Design Ideas for a Third Floor
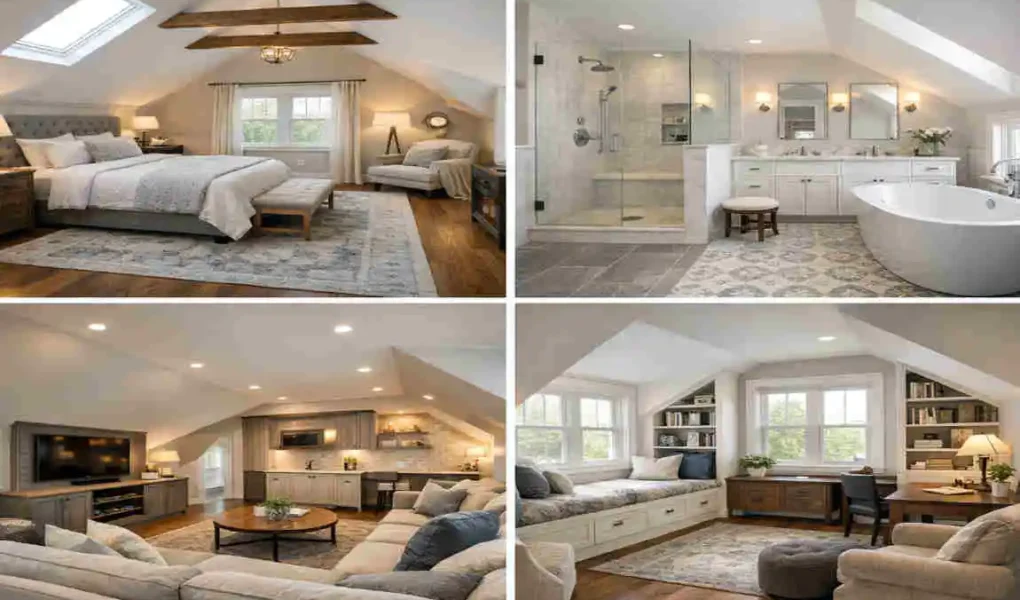
Main Bedroom Suite
This is one of the most popular uses. It gives you privacy and a calm place to rest.
Home Office
If you work from home, a third-floor office can be quiet and conducive to focus. It keeps work separate from daily life.
Family Lounge
A lounge area is great for relaxing, reading, or movie nights. It can become a shared space for the whole family.
Home Theater
A third floor can work well for a media room. It keeps sound away from the main living area.
Kids’ Playroom
This gives children their own space while keeping toys out of the main rooms.
Guest Bedroom
A guest room on the top floor offers privacy and comfort for visitors.
Studio Apartment
If local rules allow it, a small studio can generate rental income and increase the value of your residential renovation.
Structural Considerations
Foundation Capacity
Your home must carry the extra weight. If the foundation is weak, it may need reinforcement before anything else.
Load-Bearing Walls
Some walls support the structure. These must be checked carefully before changes are made.
Roof Removal
In many projects, the old roof must be removed or changed. This is a major part of third-floor addition work.
Steel Beam Installation
Steel beams may be needed to support the new floor. They help spread the weight safely.
Wind and Earthquake Resistance
A third floor must also withstand wind and movement. This is especially important in weather or seismic zones.
Choosing the Right Materials
Lightweight Framing
Light materials can reduce stress on the structure. They are often a smart choice for upper floors.
Roofing Materials
Use strong roofing that protects against weather while still fitting the overall design.
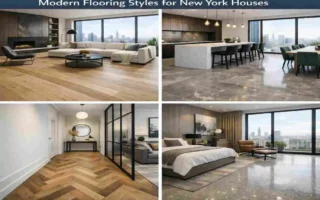
Flooring Options
Choose flooring that is durable but not too heavy. Wood, engineered boards, and light composites are common choices.
Insulation
Good insulation helps control heat and sound. This makes the new floor more comfortable.
Windows and Ventilation
Windows bring in fresh air and daylight. Good ventilation also helps prevent heat buildup.
Staircase Design Options
Straight Staircase
This is simple and easy to move up and down. It works best if you have enough space.
Spiral Staircase
A spiral staircase saves space, but it may feel tighter and less comfortable for daily use.
L-Shaped Staircase
This style turns at a corner and can look elegant while saving some space.
Space-Saving Designs
Compact stair designs are useful when the home is small. The key is to keep access safe and easy.
Interior Design Tips
Natural Lighting
Use large windows or skylights if possible. Light makes the space feel bigger and more open.
Ceiling Design
A simple ceiling often works best on upper floors. It keeps the room feeling clean and balanced.
Storage Solutions
Built-in shelves and hidden storage help reduce clutter. This is especially useful in smaller third-floor rooms.
Paint Colors
Light colors can make the space feel larger and brighter. Soft white, beige, and pale grey work well.
Smart Home Features
Add smart lights, thermostats, or security tools for a more modern setup.
Common Challenges During Renovation
A third-floor home renovation can come with surprises. You may find hidden structural issues, permit delays, or higher-than-expected costs. Weather can also slow down outdoor work.
Material shortages and contractor scheduling can also create delays. That is why it is important to stay flexible and keep your backup budget ready.
Mistakes to Avoid
- Skipping structural inspections
- Ignoring permits
- Hiring inexperienced contractors
- Using poor-quality materials
- Underestimating the budget
- Poor ventilation planning
If you avoid these mistakes, your project has a much better chance of success.
Tips for a Successful 3rd Floor Renovation in a Home
- Create a realistic budget
- Plan for future needs
- Choose durable floor materials
- Prioritize energy efficiency
- Maintain regular contractor communication
- Include a contingency fund
These simple steps can save time, money, and stress.
Is a 3rd Floor Renovation Worth It?
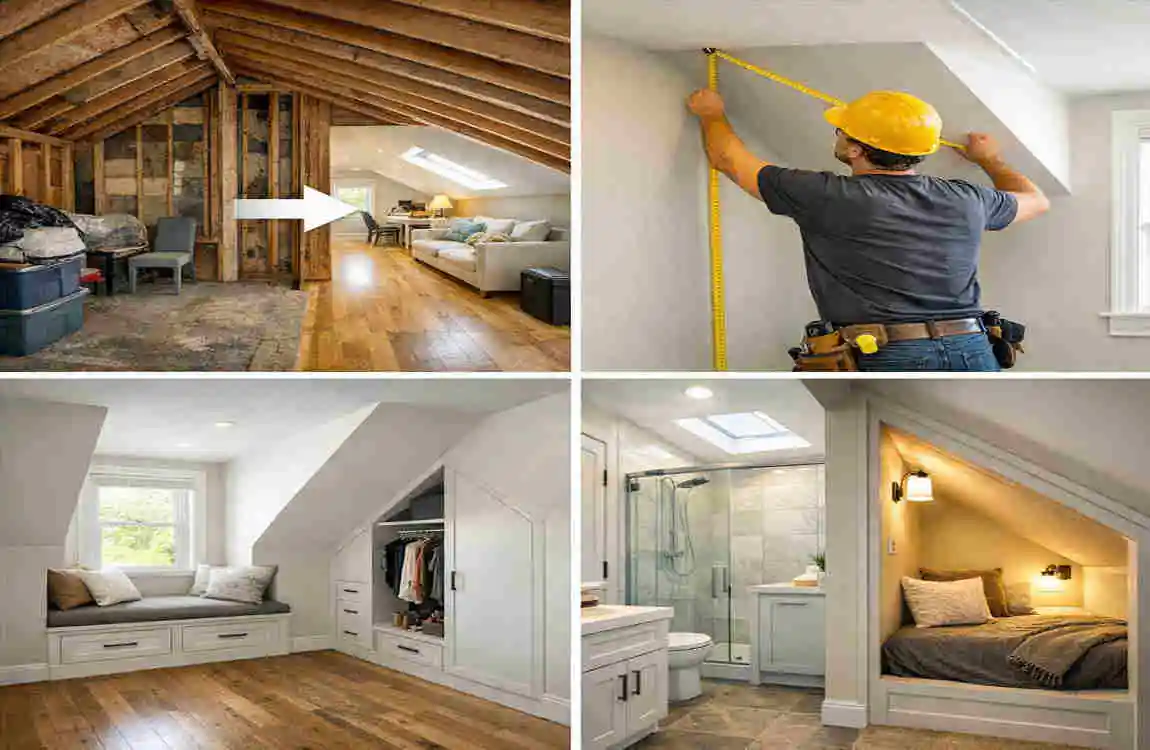
For many homeowners, yes. A well-planned 3rd-floor renovation in a home can improve comfort, add usable space, and increase resale value. It can also make the house better fit your life.
The key is to compare the cost with the long-term benefit. If you need more room and want to stay in your current home, this can be a very smart investment.
Frequently Asked Questions
What is a 3rd floor renovation in a home?
It is the process of improving, remodeling, or adding a third floor to a house.
How much does a 3rd floor renovation cost?
The cost depends on size, materials, labor, and structural changes. A full project can be expensive.
Does adding a third floor increase home value?
Yes, if the renovation is done well and complies with local regulations.
Do I need a permit for a third-floor renovation?
In most cases, yes. Renovation permits are usually required.
How long does a third-floor renovation take?
It can take several months, depending on design complexity and approvals.
Can every house support a third floor?
No. The foundation and structure must be checked first.
| Aspect | Details |
|---|---|
| Project | 3rd Floor Renovation in Home |
| Purpose | Add living space, improve functionality, or increase property value. |
| Average Cost | Typically $50–$200+ per sq. ft., depending on design, materials, and location. |
| Timeline | Around 2–6 months, depending on project size and structural work. |
| Best Uses | Master suite, home office, guest room, gym, entertainment area, or rental unit. |
| Structural Requirements | Check foundation strength, load-bearing walls, and roof support before construction. |
| Popular Design Styles | Modern, minimalist, contemporary, industrial, and luxury finishes. |
| Essential Features | Insulation, ventilation, natural lighting, durable flooring, and energy-efficient windows. |