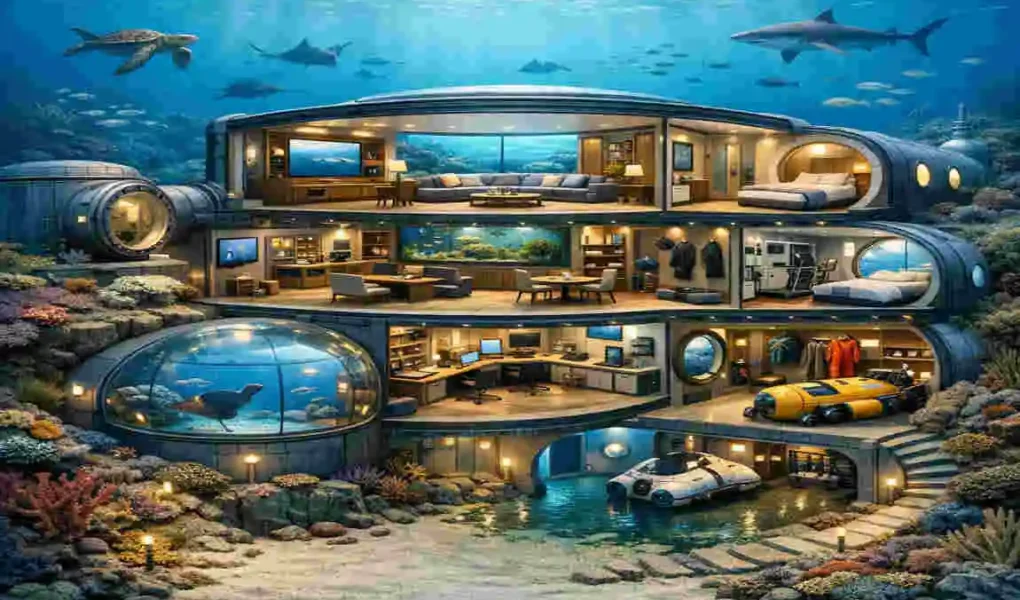
An ocean-floor house diagram is a simple way to understand how an underwater home is designed. It shows the shape of the home, the room layout, the support system, and the safety features required to live underwater.
This idea may sound futuristic, but it is more real than many people think. Today, underwater hotels, research habitats, and ocean-inspired homes are already part of marine architecture. As technology improves, future underwater homes may become more practical, safer, and more comfortable.
What Is an Ocean Floor House Diagram?
Definition of an Ocean Floor House Diagram
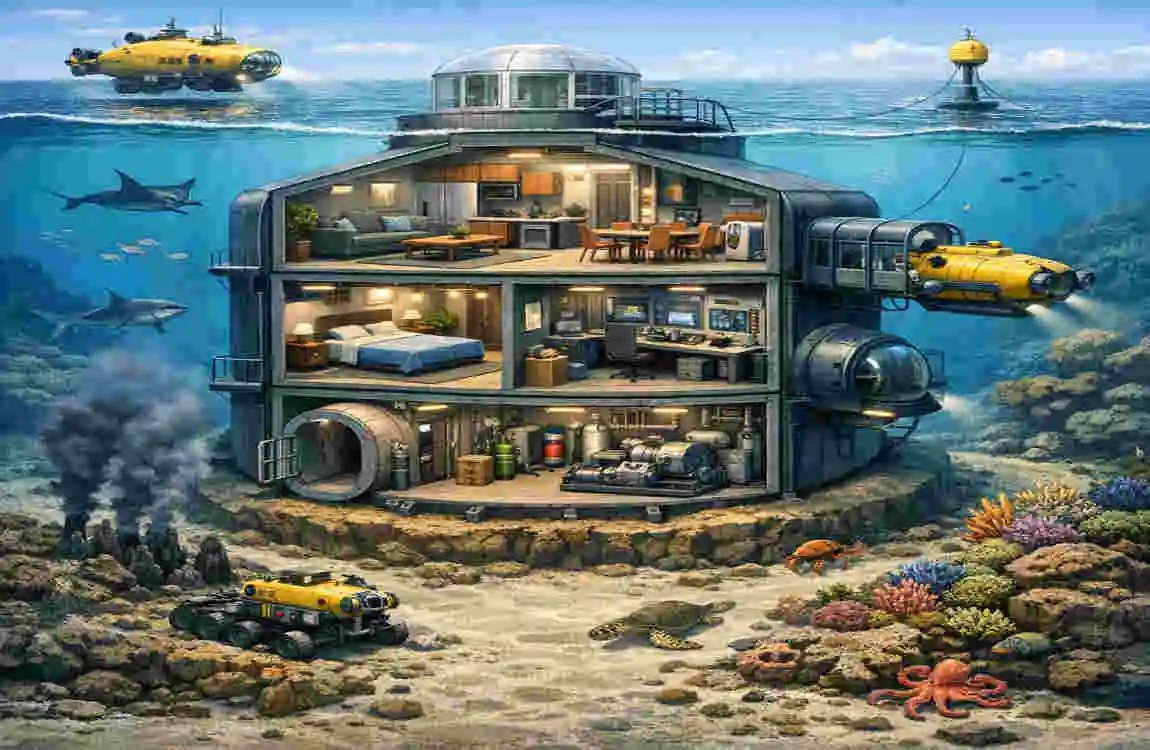
An ocean-floor house diagram is a visual plan showing how an underwater home is built and arranged. It helps people understand the structure before construction begins.
The diagram usually shows the living spaces, support frame, windows, entry points, and mechanical systems. In simple words, it acts like a map for the home under the sea.
Why Are Ocean Floor House Diagrams Important?
These diagrams are important because underwater building is very different from normal house construction. Pressure, water movement, and safety all matter.
A clear diagram helps architects and engineers plan the home carefully. It also helps future owners or viewers imagine what living underwater could feel like.
Main Parts of an Underwater House Design
Strong Outer Structure
The outer shell is the most important part of any underwater home. It must handle water pressure and protect the people inside.
Common materials include:
- Reinforced steel
- Acrylic panels
- Pressure-resistant concrete
- Composite materials
These materials help the structure stay strong even in deep water.
Living Area Layout
The inside of an underwater home is usually designed to feel calm and usable. Most layouts include:
- Bedrooms
- Kitchens
- Bathrooms
- Living rooms
- Observation areas
A good layout keeps the space open while still making daily life easy.
Transparent Viewing Windows
One of the most exciting parts of underwater home design is the large viewing window. These windows are usually made from thick acrylic glass.
They let people look directly into the ocean. This creates a peaceful feeling and also makes the home feel unique and luxurious.
Entry and Exit Systems
Since the home is underwater, the entry system must be carefully planned. Most designs use:
- Airlock entrances
- Submarine docking areas
- Emergency exits
These systems help people enter and leave safely without flooding the living space.
How to Read an Ocean Floor House Diagram
Understanding Different Sections
When you look at an ocean floor house diagram, you may see labels for important parts of the structure. These can include:
- Water level
- Pressure zones
- Living chambers
- Mechanical rooms
- Support structures
Each label explains how the home works and where each system is placed.
Horizontal vs Vertical Underwater House Designs
Horizontal Designs
Horizontal designs spread across the sea floor. They often feel more spacious and allow larger rooms.
This type works well for homes that need open living areas, wide windows, and flexible room layouts.
Vertical Designs
Vertical designs rise upward like underwater towers. They take up less sea floor space and can be more stable in some situations.
They are useful when the goal is to build upward instead of outward.
Key Features of Modern Underwater Homes
Panoramic Ocean Views
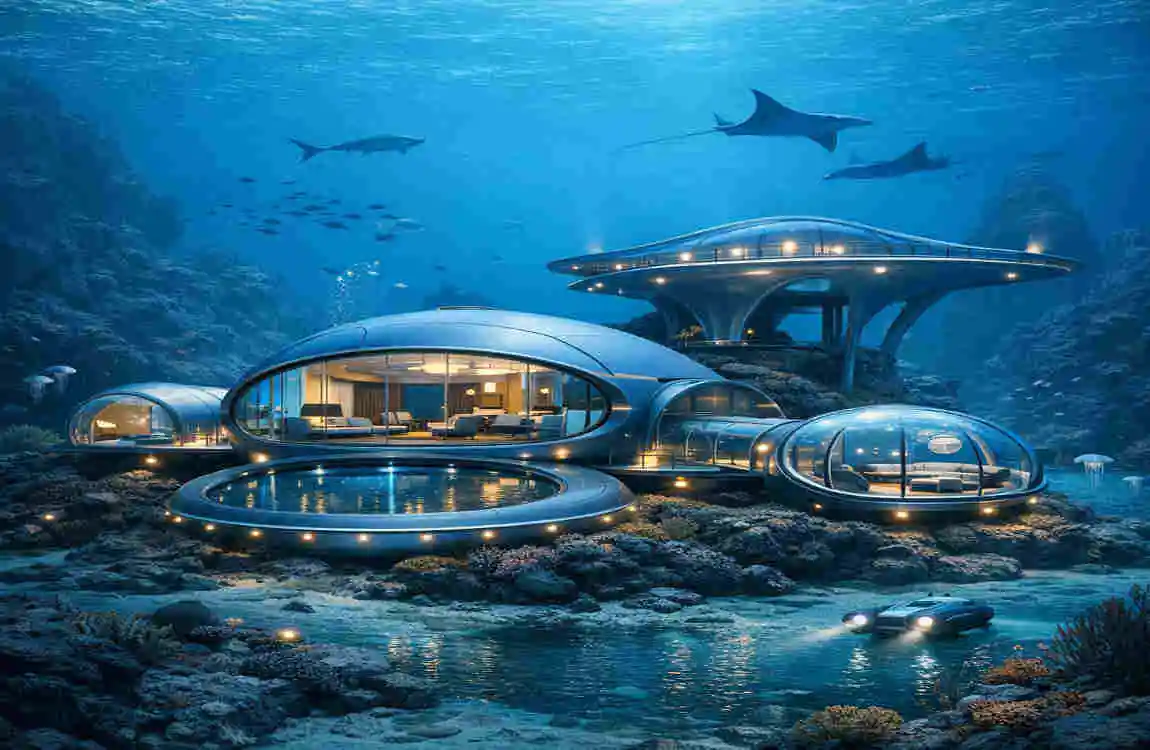
A major attraction of underwater homes is the view. Large windows offer a wide view of sea life, coral, and open water.
This creates a calm and almost dreamlike living experience.
Advanced Air Supply Systems
People cannot live underwater without help. That is why oxygen and air circulation systems are essential.
These systems may include:
- Oxygen generation
- Fresh air circulation
- Backup life-support systems
Safety must always come first in underwater housing.
Smart Home Technology
Modern underwater homes may use smart systems for lighting, temperature, and security. These tools make life easier and safer.
For example, lights can adjust automatically, and sensors can monitor the home around the clock.
Sustainable Energy Solutions
Many underwater home ideas now include eco-friendly energy systems. These may use solar power, ocean energy, or water recycling.
Sustainability matters because underwater living should protect the ocean rather than harm it.
How Are Ocean Floor Houses Built?
Step 1: Selecting the Location
The first step is choosing the right location. Builders must study:
- Ocean depth
- Weather conditions
- Seabed stability
A poor location can make the project unsafe or too expensive.
Step 2: Designing the Structure
After the site is chosen, engineers create detailed underwater house plans. These plans show the home’s shape, room placement, and safety systems.
This step is where the underwater house design becomes more specific and practical.
Step 3: Manufacturing Components
Many parts are built on land first. These modules are then moved to the ocean site.
This makes construction easier because workers can build in a controlled environment before installing everything underwater.
Step 4: Installation on the Ocean Floor
Once the parts are ready, marine construction tools are used to place them on the seabed.
Workers may use:
- Submersible equipment
- Anchoring systems
- Special marine tools
The home must be carefully secured to remain stable over time.
Engineering Challenges of Ocean Floor Homes
Water Pressure
Water pressure increases as depth increases. That means the deeper the home, the stronger the structure must be.
This is one of the biggest challenges in underwater house construction.
Corrosion Problems
Saltwater can damage metal and other materials over time. That is why builders need protective coatings and regular maintenance.
Without this protection, parts of the home could weaken.
Emergency Safety
Safety systems are essential in underwater living. A good design should include:
- Backup oxygen
- Emergency exits
- Structural monitoring
- Rescue procedures
These features help protect people if something goes wrong.
High Construction Costs
Building underwater is expensive. Special materials, advanced equipment, and careful engineering all increase the cost.
This is one reason why underwater homes are still rare.
Benefits of Living in an Ocean Floor House
Unique Lifestyle Experience
Living underwater would feel very different from life on land. It could be quiet, private, and deeply connected to nature.
Many people are fascinated by this underwater living concept because it offers something truly special.
Scientific Research Opportunities
Ocean floor homes are not only for living. They can also help scientists study marine life, ocean currents, and underwater ecosystems.
This makes them useful for marine architecture design and research.
Luxury Living Possibilities
Some underwater spaces are already designed as luxury experiences. These homes and hotels may include large viewing rooms, smart controls, and premium features.
That is why future underwater homes may appeal to high-end buyers and designers.
Examples of Famous Underwater Structures
Underwater Hotels
Underwater hotels show how marine architecture can be both practical and beautiful. They often use large glass walls and elegant interiors.
These designs help inspire future residential concepts.
Research Habitats
Marine research habitats are built for scientists who need to live and work near the sea floor. They are important for studying the ocean safely.
Future Underwater Cities
Some experts imagine full underwater communities one day. These could include homes, labs, and tourist areas.
While this is still a future idea, it shows how far underwater design could go.
Ocean Floor House Design Ideas and Layout Concepts
Small Underwater Home Layout
A small underwater home may include just a few essential spaces:
- Compact bedroom
- Kitchen area
- Viewing room
- Storage space
This kind of layout works best for simple living or experimental projects.
Luxury Ocean Floor Mansion Design
A larger underwater mansion could include more advanced features such as:
- Multiple bedrooms
- Entertainment spaces
- Large observation rooms
- Smart automation
This style focuses on comfort, style, and ocean views.
Eco-Friendly Underwater Home Concept
An eco-friendly design would use renewable energy, sustainable materials, and low-impact systems.
It would aim to protect the ocean while still offering a modern living experience.
Cost of Building an Ocean Floor House
Factors Affecting Construction Cost
Several things affect the price of an underwater home:
- Depth of location
- Materials used
- Size of home
- Technology requirements
- Installation complexity
The deeper and more advanced the design, the more expensive it becomes.
Estimated Investment Considerations
A full underwater home is not cheap. Costs may include:
- Engineering fees
- Marine transportation
- Maintenance
- Safety equipment
This is why underwater luxury homes are still mostly concepts, luxury projects, or research spaces.
Future of Ocean Floor House Designs
Advancements in Underwater Architecture
As materials improve, underwater homes may become stronger and more affordable. Better pressure-resistant systems could also make them safer.
Possibility of Underwater Communities
In the future, we may see underwater communities with residential zones, research centers, and tourist areas.
That would change how people think about future housing concepts.
Role of Sustainable Design
Any future underwater project must respect the ocean. Sustainable design will be necessary to reduce waste and protect marine life.
This is where smart home planning becomes just as important as engineering.
Frequently Asked Questions
What is an ocean floor house diagram?
It is a visual plan that shows the rooms, structure, safety systems, and design features of an underwater home.
Can people really live in an ocean floor house?
Yes, but mostly in limited forms such as underwater habitats and luxury underwater hotels. Full-time ocean floor homes are still rare.
What materials are used to build underwater houses?
Builders often use reinforced steel, concrete, acrylic glass, and corrosion-resistant composites.
How deep can an underwater house be built?
It depends on the design and materials. Most human habitats are built in shallow water because deeper waters exert greater pressure.
Are ocean floor houses safe?
They can be safe if they include strong materials, backup systems, pressure monitoring, and emergency exits.
How much does an underwater house cost?
Costs vary widely, but underwater homes can require millions of dollars due to the specialized engineering and construction involved.
| Feature | Description |
|---|---|
| Concept | An underwater home designed to provide comfortable living spaces beneath the ocean surface. |
| Structure Design | Built with strong materials like reinforced glass, steel, and concrete to withstand deep-water pressure. |
| Main Areas | Includes bedrooms, living rooms, kitchens, bathrooms, observation areas, and underwater viewing lounges. |
| Ocean View Windows | Large acrylic or glass panels allow residents to enjoy views of marine life and ocean surroundings. |
| Support System | Uses advanced ventilation, oxygen systems, water control, and emergency safety technology. |
| Energy Sources | May use solar power, ocean thermal energy, or other renewable energy solutions. |
| Foundation | Designed with anchors, support platforms, or floating systems for stability underwater. |
| Benefits | Offers unique living experiences, scientific research opportunities, and eco-friendly marine exploration. |
| Challenges | High construction costs, maintenance needs, pressure risks, and complex engineering requirements. |
| Future Potential | Could become a futuristic housing solution for ocean research, tourism, and luxury living. |