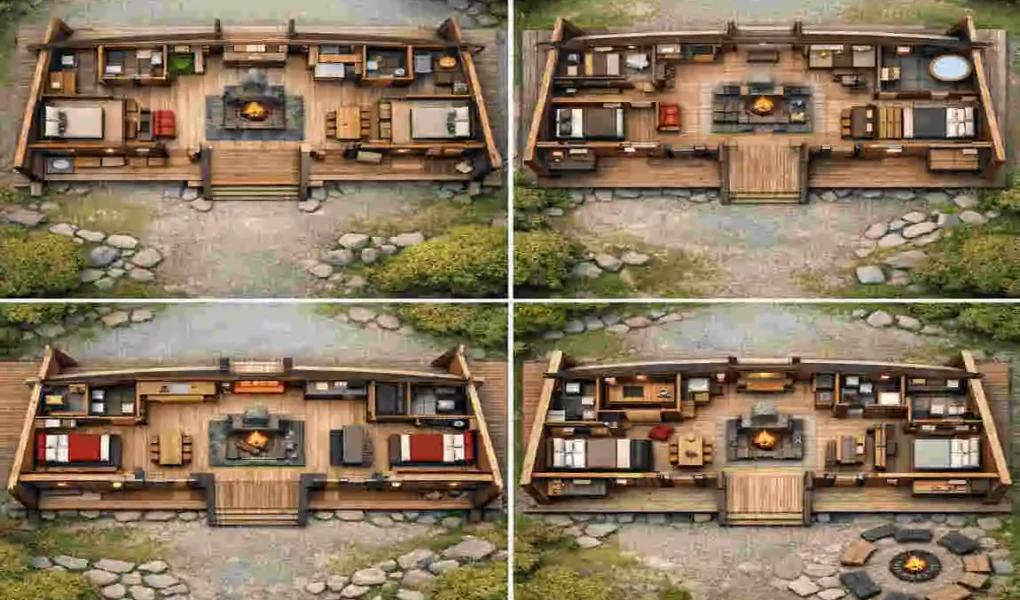
A modern Viking longhouse floor plan is a home layout inspired by the long, narrow houses of Viking times, updated for today’s lifestyle. It keeps the strong, simple shape of the old longhouse and blends it with modern comfort, better lighting, smarter room planning, and energy-efficient materials.
The original Viking longhouse was built for practical living. It usually had one long main structure, a central fire area, and spaces for sleeping, cooking, work, and gathering. Today, homeowners and designers like this idea because it feels both rustic and modern. It gives a home a bold shape and a warm, grounded feel.
This style is growing in popularity because many people want homes that feel different from standard box-shaped layouts. A Viking house design can feel open, cozy, and dramatic all at once. It also works well for people who want a home that feels connected to nature and built around family life.
A modern longhouse plan is not a copy of an ancient building. Instead, it borrows the best ideas from the past and reshapes them for current needs. You still get the long form and strong central living space, plus private bedrooms, full bathrooms, larger windows, and better insulation.
This blend makes the design practical for everyday life. You can enjoy the character of a longhouse architecture style without giving up comfort.
Key Features of a Modern Viking Longhouse
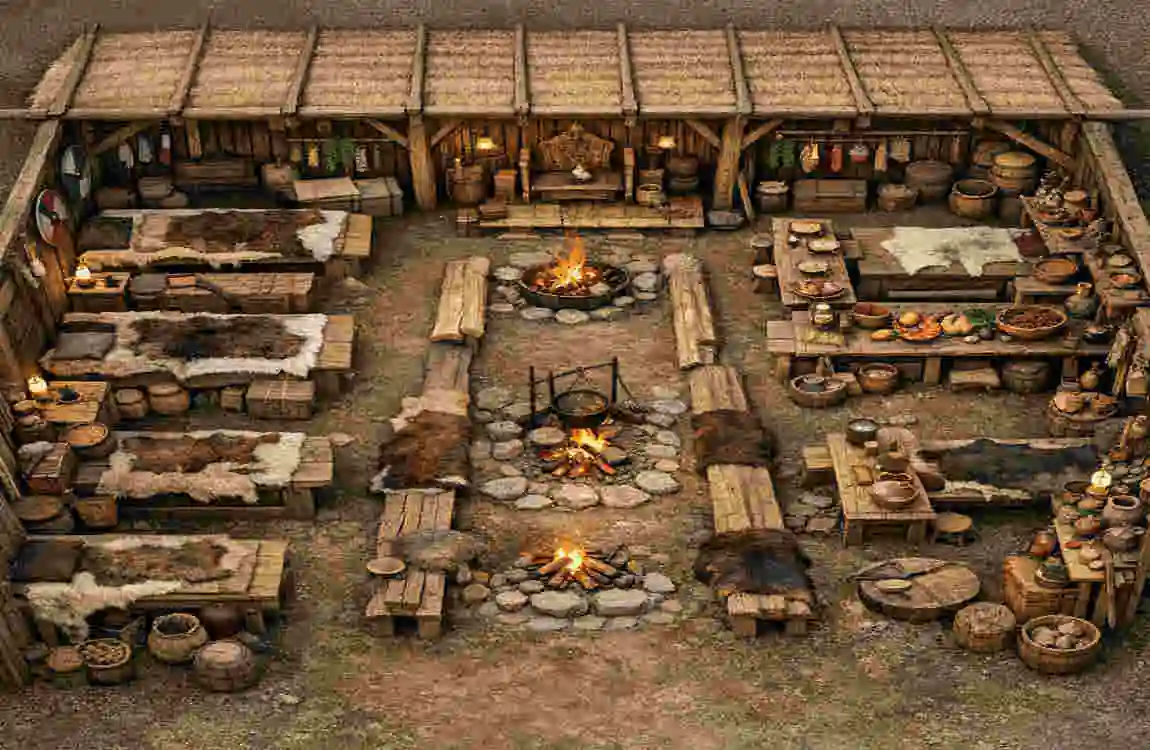
Open-concept central living areas
One of the strongest features of this design is the open center. In many modern longhouse floor plans, the middle of the home becomes the main living zone. This may include the kitchen, dining area, and family room all in one connected space.
That open flow makes the house feel larger and easier to use. It also fits the old Viking idea of gathering around a shared central space.
High or vaulted ceilings
Many modern versions use taller ceilings to create a sense of air and openness. This helps the long house avoid feeling narrow or closed in. Vaulted ceilings also make room for larger windows and better light.
That extra height gives the home a more dramatic feel. It also supports the rustic, lodge-like character many people want in Scandinavian home design.
Long, narrow architectural form
The long rectangle is the heart of the design. It gives the home a clear shape and makes it easy to divide the interior into zones. Private rooms can sit on one side, shared spaces in the middle, and utility areas in another section.
This shape also works well on wider rural lots or narrow building sites. It uses land efficiently while still creating a strong visual presence.
Hearth-inspired living space
Old Viking homes often had a central hearth. In a modern house, this idea may show up as a fireplace, wood stove, or feature wall that becomes the room’s emotional center.
This detail adds warmth and helps the home feel grounded. It also makes the house more inviting in colder seasons.
Natural and rustic materials
Wood, stone, and other earthy materials help bring the style to life. These materials give the home a strong and timeless feel. They also connect the design to the natural world, which is a big part of the appeal.
Modern windows and efficient construction
A true modern longhouse plan should not feel dark or drafty. Today’s homes use large windows, strong insulation, and energy-saving construction methods. That means you can keep the old-world look while still living comfortably.
Feature Traditional Viking Idea Modern Update
Layout Single long communal house Zoned open-plan family home
Fire area Central hearth Fireplace or stove feature
Materials Timber and stone Engineered wood, stone, modern siding
Light Small openings Large energy-efficient windows
Ceiling Lower roofline Vaulted or raised ceilings
Best Modern Viking Longhouse Floor Plan Ideas
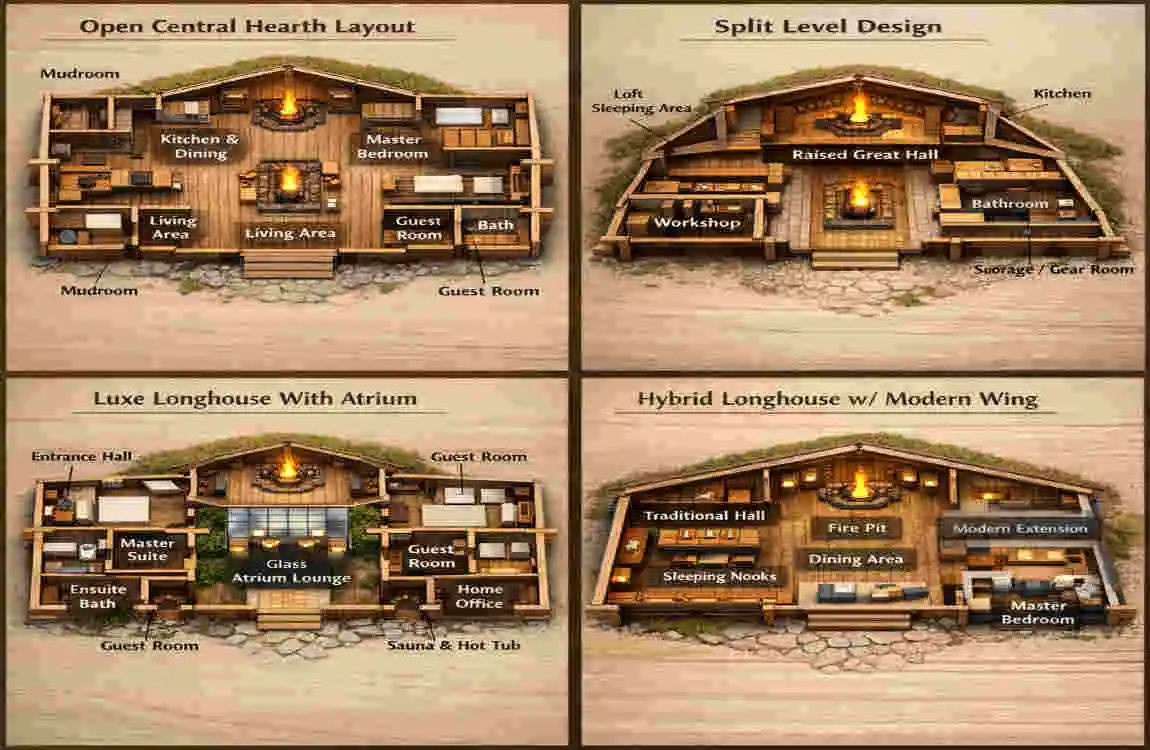
Small longhouse plan for compact living
A smaller longhouse plan works well if you want the Viking look without building a huge home. This kind of layout usually includes one main living zone, one or two bedrooms, a kitchen, and at least one bathroom.
The benefit is simplicity. You get the longhouse feel in a more affordable and manageable size.
Family-size longhouse with multiple bedrooms
If you need space for a growing family, you can expand the layout with bedrooms along one or both sides of the house. The main living area can remain in the center, while sleeping areas stay more private.
This setup keeps the floor plan organized. It also supports daily life by separating noisy and quiet spaces.
Open-plan longhouse with a central great room
This is one of the most popular ideas. The central great room becomes the heart of the home, with the kitchen, dining area, and family gathering zone all connected.
This plan works well for people who like entertaining. It creates a warm, social space that feels natural and open.
Luxury longhouse with loft and entertaining space
A larger modern longhouse plan can include a loft, extra seating areas, and even a media room or studio space. The loft can overlook the main living area, which adds to the dramatic feel.
This type of floor plan is ideal if you want the home to feel special and spacious. It also gives you room to customize.
Modern farmhouse-inspired Viking longhouse
This style blends rustic Viking character with the comfort of modern farmhouse design. You may see board-and-batten siding, black window frames, wood beams, and a simple roofline.
It is a great choice if you want the longhouse shape but prefer a softer, more familiar look.
Guest house or retreat-style plan
A longhouse layout also works well as a guest house, vacation cabin, or private retreat. The shape creates a calm, restful setting and uses space efficiently.
This option is especially appealing if you want a peaceful getaway or a home for short stays.
How to Design the Interior Layout
Place private rooms carefully.
One of the biggest planning challenges is privacy. Since a longhouse is stretched out, you need to think carefully about where the bedrooms go. You do not want sleeping areas too close to noisy shared spaces unless that is part of the plan.
Many homeowners place the bedrooms at the far ends of the house. This gives the central area a social purpose while keeping the quiet spaces separate.
Create an efficient kitchen and dining area.
In a longhouse, the kitchen should feel easy to reach from the main living space. If you entertain often, place the dining area close by so people can move naturally between the two.
You want the kitchen to feel open but not lost in the middle of the room. Clear paths, good storage, and a strong work triangle make the space more useful.
Design the central living room well.
The center of the house is where the longhouse spirit really comes alive. This room should feel warm, comfortable, and welcoming. It can include a fireplace, large seating area, and open sightlines.
This space is usually the most visually powerful part of the home, so it deserves extra care. It should feel like the place where people naturally gather.
Plan bathrooms and utility rooms smartly.
Place bathrooms, laundry rooms, and utility spaces for convenience. In a longhouse layout, these rooms often work best in slightly quieter zones or between other functional areas.
That keeps them out of the way while still easy to reach. It also helps the overall floor plan stay neat and balanced.
Add lofts, storage, and flexible zones.
Because the house is long, storage becomes important. Built-in shelves, hidden cabinets, and storage benches can help keep the space organized. A loft may also work well if the ceiling height allows it.
Flexible spaces are useful too. A corner office, reading nook, or hobby space can make the layout more practical for daily life.
Keep comfort and character in balance.
The best longhouse interiors do not feel like museum pieces. They still need to be livable, soft, and functional. That means choosing furniture, finishes, and layouts that support real family use.
A well-planned interior should feel both historic and modern.
Interior planning checklist
- Put bedrooms in quieter zones
- Keep the main living area central
- Make the kitchen easy to access
- Use storage built into the design
- Leave room for flexible use
- Balance rustic style with modern comfort
Materials, Exterior Design, and Architectural Style
Timber framing and wood siding
Wood is one of the strongest visual elements in a Viking-inspired home. Timber framing gives the house a sturdy, honest look. Wood siding helps the long exterior feel warm instead of heavy.
You can choose lighter or darker wood tones depending on the mood you want. A darker finish often feels more dramatic and traditional, while a lighter finish feels softer and more modern.
Stone accents and fireplace features
Stone works beautifully with wood in this kind of home. It adds texture and a sense of permanence. You might use stone around the fireplace, along the home’s base, or as a feature wall near the entry.
Even small stone details can make the whole design feel richer.
Modern roofing choices
The roof matters a lot in a longhouse design because the shape is so visible. A simple pitched roof often works best. It supports the long form and gives the home a strong outline.
Modern roofing materials can still keep the style looking authentic while improving durability and performance.
Large windows for natural light
A long, narrow house needs good light. Large windows help break up the shape and keep the interior bright. They also connect the home to the outdoors, which fits the design’s natural feel.
Window placement should be thoughtful. You want light without losing warmth or privacy.
Scandinavian-inspired finishes
Soft neutral colors, natural wood tones, and simple details help the home feel calm and balanced. This is where Scandinavian home design fits naturally into the Viking look.
The result is a home that feels rustic but not rough, and modern but not cold.
Mixing old inspiration with new architecture
The best modern Viking longhouses do not try too hard to look ancient. They borrow key features like timber structure, long proportions, and earthy materials, then add modern comfort and cleaner design lines.
That balance creates a home that feels fresh and timeless.
Benefits and Planning Considerations
Spacious and flexible living
One of this layout’s biggest strengths is its flexibility. The long shape lets you create separate zones without making the house feel chopped up. That is useful for families, couples, or people who work from home.
You can change the interior over time as your needs change.
Strong indoor-outdoor connection
Because the house has a long footprint, it often works well with terraces, decks, or garden views along one side. This makes the home feel more connected to nature.
That connection is one reason many people love Viking-inspired homes. They feel grounded and open to the environment.
Efficient use of an elongated footprint
Not every site is square or wide. Some lots are long and narrow, and a longhouse layout can fit them beautifully. It uses the available space directly and practically.
This makes it a smart solution for certain properties.
Heating, insulation, and ventilation
A long structure needs good planning for climate comfort. Heating should be distributed evenly. Insulation must be strong. Ventilation should prevent stale air from collecting in the center or far ends.
If these parts are planned well, the house will feel comfortable in every season.
Construction and maintenance
A longhouse can be simpler in some ways, but it also needs careful structural floor planning. The long roofline, wall supports, and interior zones all need careful design.
Maintenance also matters. Choose durable wood, roofing, and exterior finishes so the house stays beautiful over time.
Local building codes and professional planning
Before building, always check local codes and land requirements. A custom longhouse may need special planning for foundation, roof design, fire safety, and energy standards.
It is a good idea to work with an architect or designer who understands modern longhouse plans. That helps you avoid expensive mistakes later.
Planning Area Why It Matters Good Practice
Insulation Keeps home comfortable Use high-quality thermal materials
Ventilation Improves air quality Plan airflow from end to end
Lighting Prevents dark interiors Add large windows and skylights
Heating Even comfort throughout home Place systems carefully
Code compliance Safety and legality Review rules before building
Modern Viking Longhouse Floor Plan: Cost, Tips
What affects construction cost?
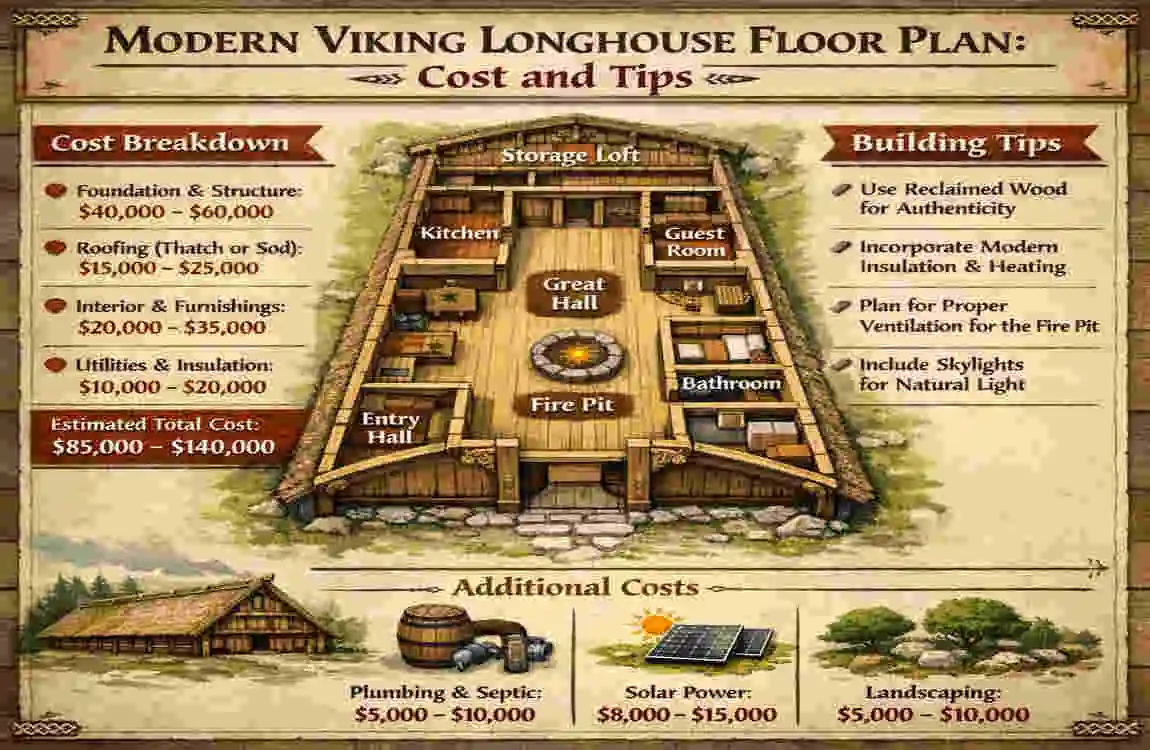
The cost of a modern Viking longhouse floor plan depends on size, materials, roof design, window count, and the level of custom detail. Wood and stone features can increase the budget, but they also add character.
More complex rooflines, vaulted ceilings, and custom interiors also raise costs. A simple plan will usually be more affordable than a highly detailed luxury version.
Custom vs. ready-made plans
A custom floor plan gives you more freedom. You can shape every part of the home around your needs. That said, it may cost more and take longer to finalize.
Ready-made plans can save time and often reduce design costs. They are a good option if you want the longhouse look without starting from zero.
Common design mistakes to avoid
A longhouse can be beautiful, but it needs careful planning. Some common mistakes include:
- Making the hallway too long and narrow
- Forgetting privacy in bedroom placement
- Using too little natural light
- Overloading the design with too many rustic details
- Ignoring heating and airflow
- Choosing materials that are hard to maintain
If you avoid these issues, your home will feel much more usable and balanced.
Tips for choosing the right plan
Start by thinking about how you live. Do you need open space for gatherings? Do you want quiet private rooms? Will the house be for full-time living, a retreat, or a guest home?
Answering those questions first will help you choose the right shape and room arrangement.
FAQ
What is a modern Viking longhouse floor plan?
A modern Viking longhouse floor plan is a house layout inspired by traditional Viking longhouses, updated with modern rooms, better light, and comfortable features for today’s living.
How many bedrooms can a Viking longhouse have?
It can have as many bedrooms as the design and footprint allow. Small plans may have one or two bedrooms, while larger homes can include several.
Are longhouse floor plans suitable for modern families?
Yes. They can work well for families because they offer open shared space while still including private rooms and storage.
What materials work best for a Viking-inspired home?
Wood, stone, metal accents, and natural finishes are strong choices. They support the style’s rustic, warm look.
Can a modern Viking longhouse include a garage?
Yes, it can. The garage may be attached, detached, or tucked into the design depending on the layout and site.
Is a longhouse expensive to build?
It can be, especially if you use custom materials or a complex roof. But a simpler version can be more budget-friendly.
Can the floor plan be customized?
Absolutely. In fact, customization is one of this style’s biggest strengths. You can adjust room size, ceiling height, storage, and exterior features to fit your needs.
| Floor Plan Style | Key Features | Best For |
|---|---|---|
| Open-Central Hall | Large shared living space, central fireplace | Family gatherings |
| Modern Nordic Longhouse | Open layout, wood finishes, simple lines | Modern homes |
| Two-Bedroom Longhouse | Central living area with private bedrooms | Small families |
| Three-Bedroom Plan | Spacious hall, 3 bedrooms, 2 bathrooms | Larger families |
| Courtyard Longhouse | Indoor-outdoor connection, large windows | Scenic properties |
| Loft Longhouse | Open hall with elevated sleeping loft | Compact homes |