Victorian homes have a special kind of charm. They often feel elegant, detailed, and full of character in a way many modern homes do not. That is one reason Victorian house floor plans continue to attract homebuyers, renovators, and design lovers today.
These floor plans are known for their separate rooms, dramatic entryways, tall ceilings, and classic architectural details. They may feel traditional, but they can still work very well in modern living when planned properly.
What Are Victorian House Floor Plans?
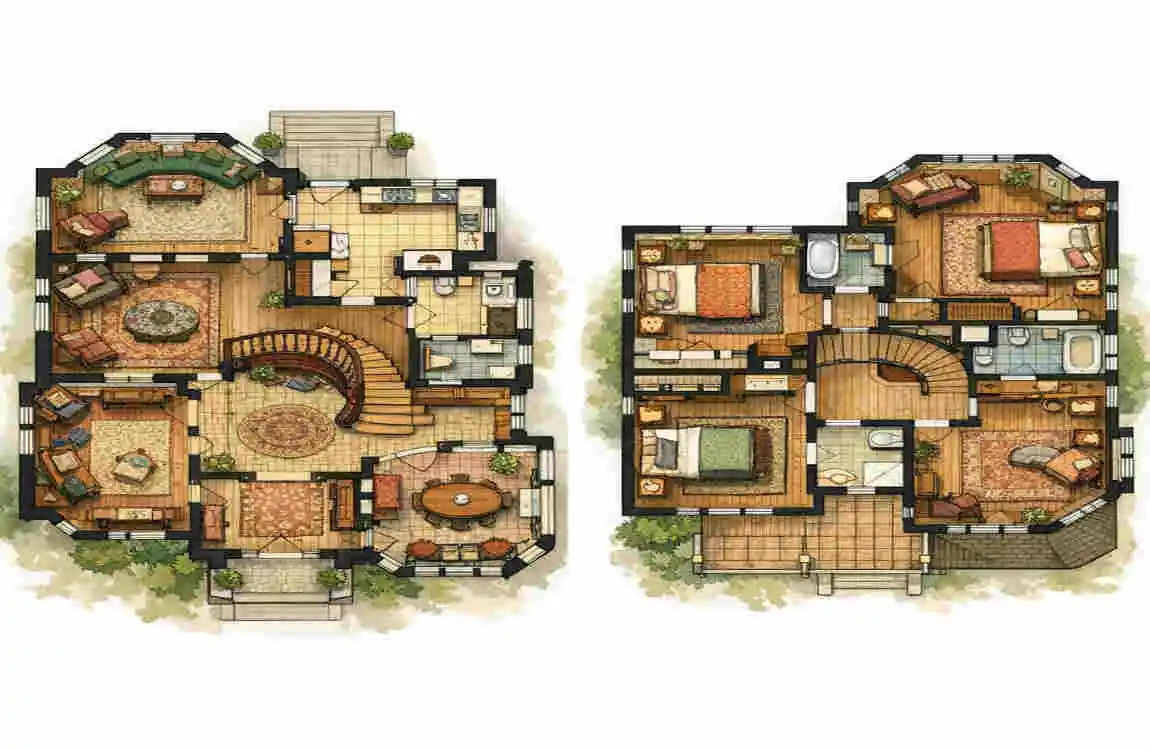
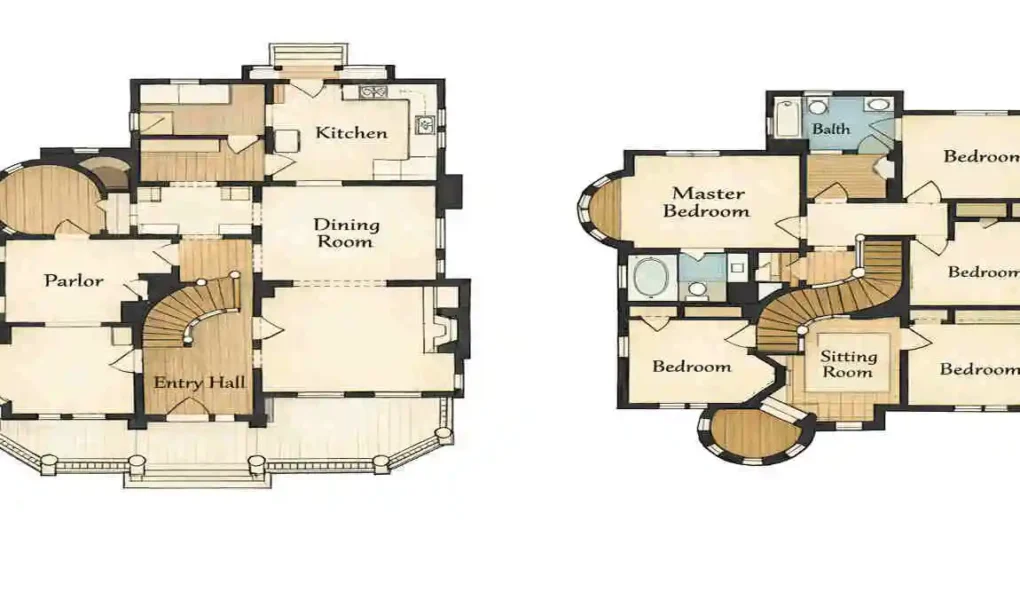
Victorian house floor plans are home layouts inspired by the Victorian era, which lasted from the mid-1800s to the early 1900s. These homes were often built to show beauty, craftsmanship, and status.
The Victorian period in home design
During the Victorian era, homes were designed with more detail than many earlier styles. Builders used decorative trim, tall windows, porches, towers, and carefully planned room layouts.
The floor plans often reflected how people lived at the time. Rooms were usually separated by function, so formal living areas, dining rooms, and kitchens were not open to each other the way they often are now.
Key traits of traditional Victorian layouts
Traditional Victorian house floor plans usually include:
- Separate rooms instead of one large open space
- A clear front entrance and hallway
- Formal sitting areas
- Decorative staircases
- Larger windows and bay windows
- Detailed trim and mouldings
These features give the home structure and style. They also make the house feel more layered and private.
Victorian vs modern floor plans
Modern homes often focus on open spaces, combined living areas, and flexible layouts. Victorian homes are usually more segmented and formal.
That difference is important when deciding whether a Victorian-style home fits your needs. If you like privacy and distinct rooms, the layout may feel perfect. If you prefer open flow, please update the plan carefully.
Common Features of Victorian House Floor Plans
Victorian homes have a few recurring features. These details help define the style and shape the way the home feels.
Multiple rooms and defined spaces
One of the strongest traits of Victorian homes is the use of separate rooms. Instead of one large open living area, the home is divided into specific spaces for sitting, dining, cooking, and sleeping.
This can feel formal, but it also makes the home more organised. Each room has its own purpose, which can help with privacy and quiet.
High ceilings and grand staircases
Many Victorian homes include high ceilings, which make the rooms feel tall and elegant. This often gives the interior a sense of space and airiness.
Grand staircases are also common. They often sit near the entry and become a major design feature in the home. A staircase like this can make the whole house feel more impressive.
Bay windows and decorative details
Bay windows are a familiar part of many Victorian homes. They add charm on the outside and bring in extra light on the inside.
Decorative details such as carved trim, crown moulding, and patterned woodwork also help define the style. These small touches make the floor plan feel connected to the home’s architectural identity.
Formal living and dining areas
Victorian homes often include formal spaces near the front of the house. A front parlour or living room might be used for guests, while the dining room often sits nearby.
This layout reflects the way homes were originally used. Even today, many people enjoy the sense of order and tradition it creates.
Popular Types of Victorian House Floor Plans
Not all Victorian houses look the same—several substyles developed during the era, each with its own layout pattern.
Queen Anne floor plans
Queen Anne homes are among the most recognisable Victorian houses. They often include towers, asymmetrical shapes, wraparound porches, and decorative exterior details.
Inside, the floor plans may feel less rigid than other Victorian styles. They often include interesting room shapes, stair changes, and distinctive spaces.
Gothic Revival homes
Gothic Revival homes tend to have a more dramatic look. They may include pointed arches, steep rooflines, and tall windows.
Their floor plans often feel formal and vertical. The rooms may be arranged to complement the home’s dramatic exterior shape.
Italianate Victorian layouts
Italianate homes usually have tall windows, low-pitched roofs, and decorative brackets under the eaves. Their floor plans often feel more balanced and elegant.
These homes may have long hallways, formal rooms, and a more stately appearance overall.
Folk Victorian houses
Folk Victorian homes are usually simpler than Queen Anne or Gothic Revival styles. They often keep the basic shape of a common house but add decorative trim and porch details.
Their floor plans are often practical and easier to live in. That makes them a popular option for homeowners who want Victorian charm without too much complexity.
Victorian row houses
Victorian row houses are common in cities. They are narrow, tall, and often attached to other houses on both sides.
Their floor plans usually make the most of limited width by stacking rooms vertically. These homes may feel compact, but they can still have a lot of character.
Typical Victorian House Room Layouts
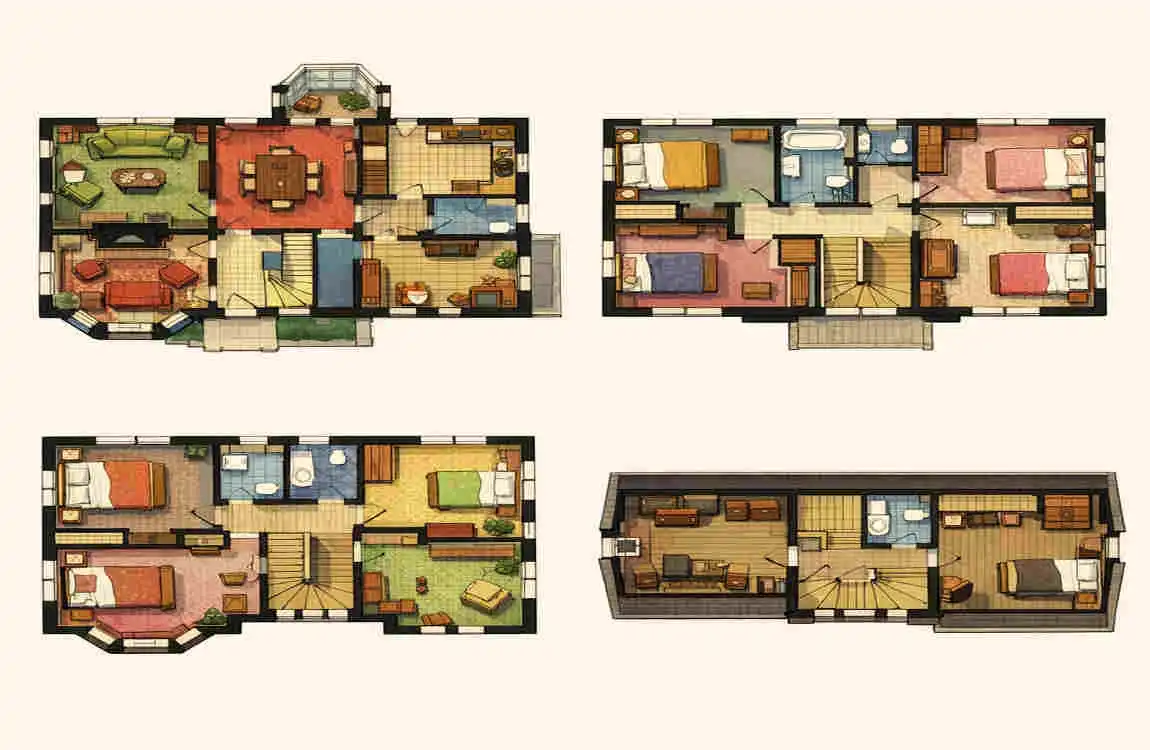
The room layout in a Victorian house often follows a clear pattern. Even though styles vary, many homes share similar organisation.
Entrance and hallway design
The front entrance is usually important in a Victorian home. It often leads to a hallway connecting the main rooms.
This hallway may feel more formal than in modern houses. It sets the tone for the rest of the home and often showcases details like wood trim or a decorative staircase.
Parlour and living room
Many Victorian homes include a front parlour or sitting room. This space was often used for guests or quiet conversation.
In modern use, this room may function as a formal living room, office, library, or music room. It is one of the most flexible spaces in the house.
Dining room placement
The dining room is usually near the centre or rear of the home. In many older layouts, it sits close to the kitchen but remains separate from it.
This setup creates a formal eating space that feels distinct from the everyday cooking area.
Traditional kitchen layout
Victorian kitchens were often placed farther from the front of the home. They were designed mainly for function rather than style.
In older homes, the kitchen may be smaller and more enclosed than in modern houses. That is why many homeowners choose to renovate this space carefully.
Bedrooms and bathrooms
Bedrooms in Victorian homes are usually upstairs. They are often arranged around a hallway or landing.
Bathrooms may have been added later, especially in older homes, so their placement can vary. In many cases, the bathroom layout is one of the most updated parts of the house.
Modern Victorian House Floor Plan Ideas
Many people love Victorian homes but still want a layout that supports modern life. That is possible with the right updates.
Open-plan ideas with Victorian character
You do not need to remove all walls to improve flow. Sometimes opening just a few key areas can make a big difference.
For example, you might connect the kitchen and dining room while keeping the front parlour separate. This gives you a better balance between openness and tradition.
Combining historic features with modern kitchens
The kitchen is one of the most commonly updated spaces in a Victorian home. A modern kitchen can work beautifully if it respects the rest of the house.
You can keep the original style through cabinetry choices, trim details, or lighting while still adding better storage, appliances, and workspace.
Adding storage and updated bathrooms
Older Victorian homes often lack sufficient storage for modern needs. Built-in shelves, closets, and smart cabinet planning can solve that problem.
Updated bathrooms also matter. You can improve comfort without compromising the home’s character by using thoughtful materials and layout choices.
Creating flexible family spaces
Modern families often need spaces that can serve multiple purposes. A room may need to serve as a home office, guest room, or playroom.
Victorian homes can support that if the floor plan is adjusted carefully. The key is to preserve the structure while making the home more useful.
How to Choose the Right Victorian House Floor Plan
Choosing the right floor plan means thinking about both style and daily life. A beautiful home still needs to work for the people living in it.
Consider your family size and lifestyle.
Start by asking how your household uses space. Do you need privacy? Do you work from home? Do you host guests often?
A large family may need more bedrooms and flexible gathering space. A couple may care more about formal rooms and quiet areas. Your lifestyle should guide the layout.
Check available space and property dimensions.
Not every Victorian layout fits every lot. Some homes are narrow, while others are wider and deeper.
If you are restoring or remodelling, you need to know what the property can realistically support. That includes ceiling height, wall placement, stair location, and room proportions.
Decide between restoration and remodelling.
Some buyers want to preserve the original layout as much as possible. Others want to modernise it for comfort and convenience.
Restoration protects historic character. Remodelling can improve flow and function. The right path depends on your goals, your budget, and the condition of the home.
Plan a realistic renovation budget.
Victorian homes can be beautiful, but they can also be expensive to update. Older plumbing, wiring, insulation, and framing may need attention.
That is why it helps to budget for more than just surface changes. A good plan leaves room for repairs, surprises, and finish work.
Benefits and Challenges of Victorian House Floor Plans
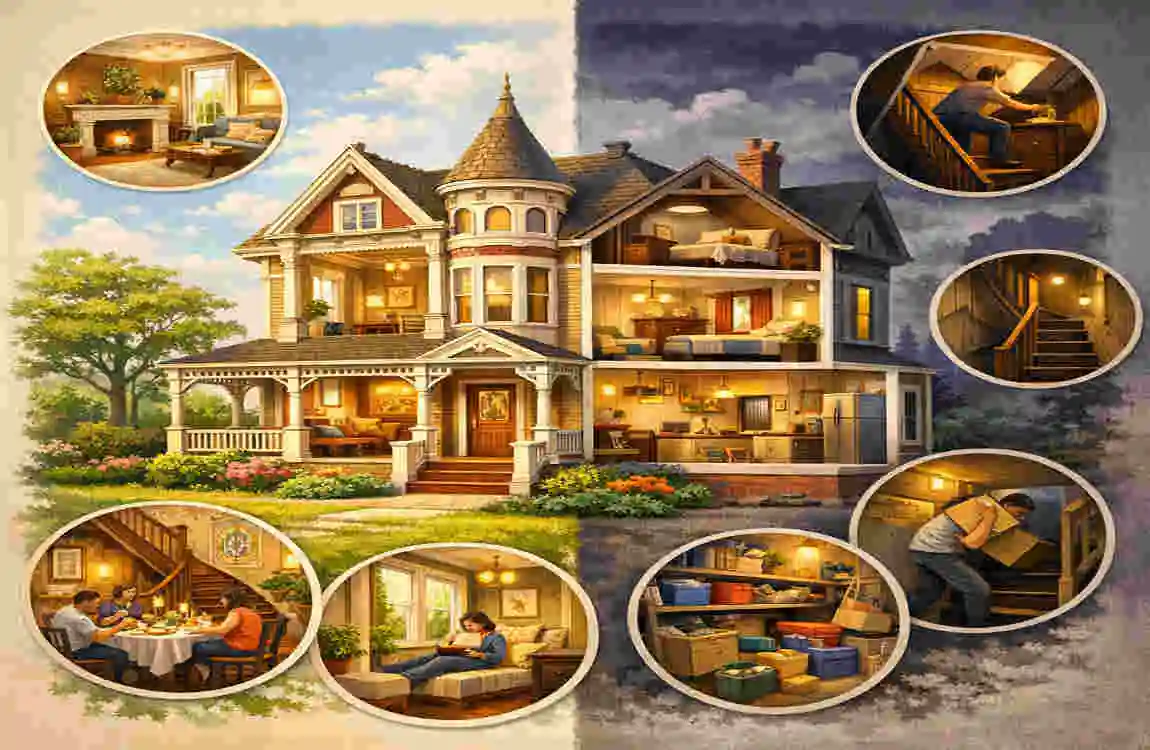
Victorian homes offer a lot to love, but they also come with real design challenges. It helps to look at both sides.
Benefits
Unique architectural character
Victorian homes stand out for their personality. The details, room shapes, and old-world charm give them a strong identity.
Spacious rooms
Many Victorian floor homes include large rooms with tall ceilings. This can make the home feel elegant and comfortable.
Elegant historic details
From trim to staircases to window shapes, Victorian homes often include details that are hard to find in newer houses.
Challenges
Complex room layouts
The same separation that gives Victorian homes charm can also make them feel less open. Some people find the flow harder to work with.
Maintenance requirements
Older homes often need more care. Woodwork, windows, roofs, and systems may require ongoing upkeep.
Higher renovation costs
Because these homes are older and more detailed, repairs and upgrades can cost more than in a newer house.
FeatureVictorian HomesModern Homes
Room Layout Separate, formal rooms Open, flexible spaces
Ceiling Height Often high Usually standard
Decorative Details Very detailed More minimal
Maintenance Higher in many cases Often lower
Renovation Cost Can be higher Often more predictable
Overall Style Historic and elegant Simple and current
Frequently Asked Questions
What are Victorian house floor plans?
Victorian house floor plans are layouts inspired by homes built during the Victorian era. They often feature separate rooms, decorative entrances, bay windows, and detailed architectural elements.
Do Victorian houses have open floor plans?
Traditional Victorian homes usually have separate rooms. However, modern renovations can create more open layouts while still keeping important Victorian details.
Are Victorian house floor plans suitable for modern families?
Yes. With thoughtful updates, Victorian homes can work very well for modern families while keeping their historic charm.
What is the most popular Victorian house style?
Queen Anne is one of the most recognisable Victorian styles because of its decorative details, towers, porches, and complex floor plans.
How can I modernise a Victorian house floor plan?
You can improve flow by opening selected spaces, updating the kitchen and bathrooms, adding storage, and preserving key original features.
| Floor Plan Feature | Description |
|---|---|
| Multiple Rooms | Victorian homes often have separate rooms for living, dining, and entertaining. |
| Grand Entrance | Many plans include an entry hall with decorative stairs. |
| Parlor or Sitting Room | A formal space for welcoming guests. |
| Large Windows | Bay windows and tall windows provide natural light. |
| Decorative Details | Plans may include fireplaces, ornate moldings, and detailed woodwork. |