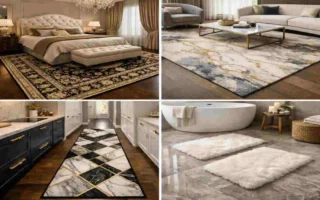
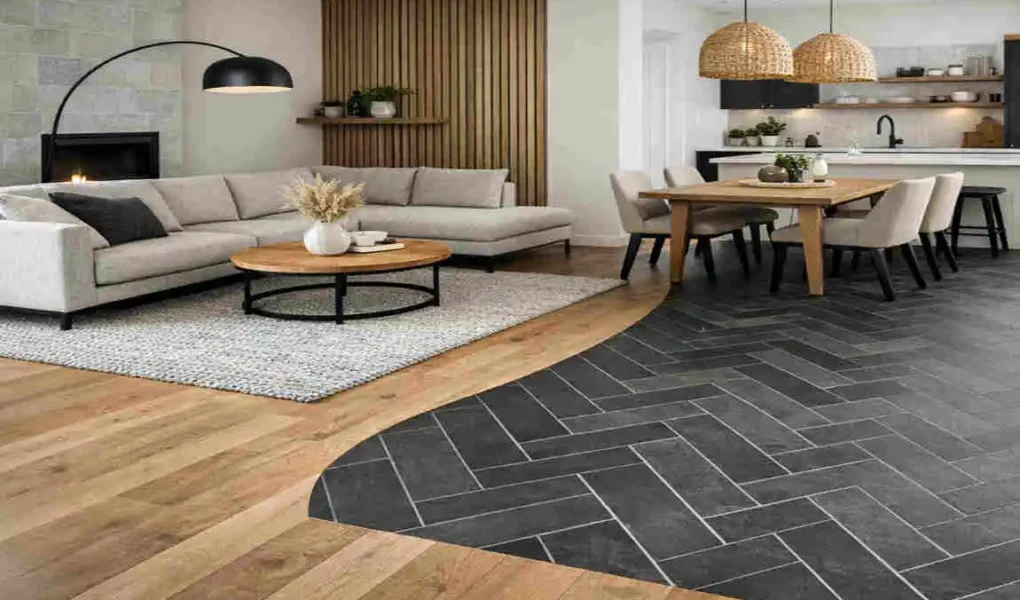
Division flooring for home is a smart way to separate spaces without adding walls. Instead of closing rooms off completely, you can use different flooring materials, colors, or patterns to show where one area ends and another begins.
This is especially useful in open-concept homes, where a single large space often serves multiple purposes. A kitchen may open into the living room. A dining area may connect to a hallway. A small apartment may need a single room to serve many functions.
What Is Division Flooring for Home?
Simple definition
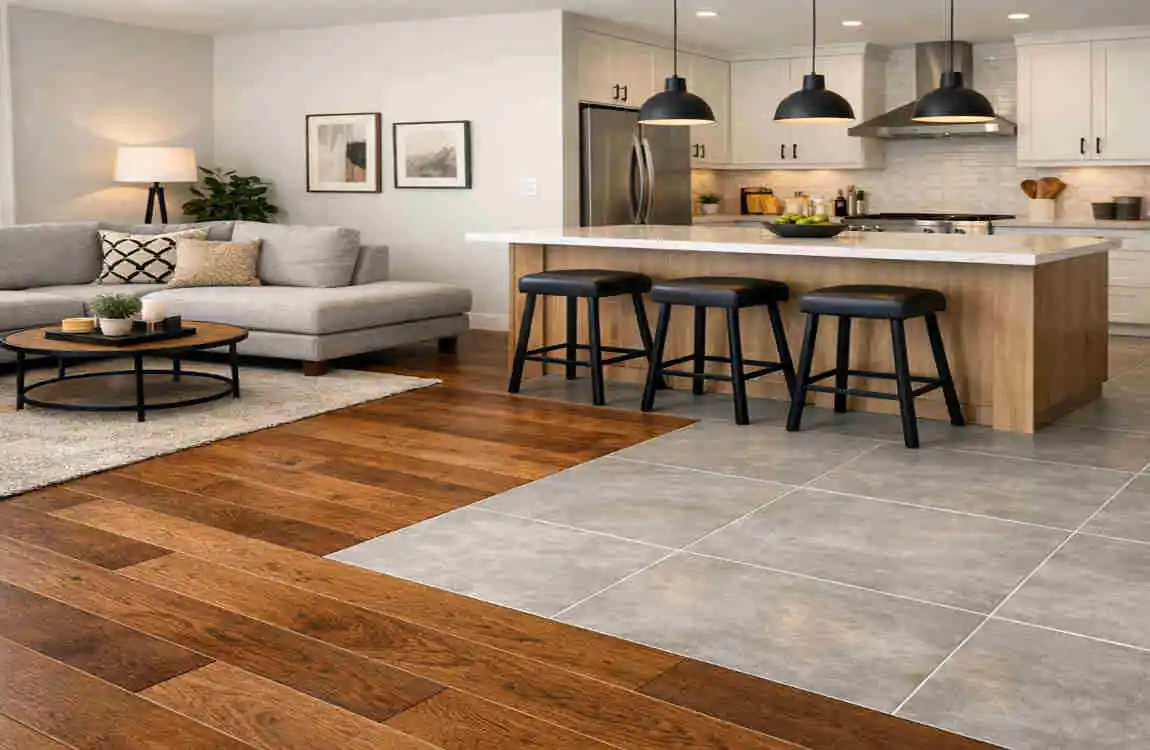
Division flooring means using different flooring choices to create visual zones inside a home. These zones can be made with changes in:
- Material
- Color
- Pattern
- Direction
- Texture
For example, you might use tile in the kitchen and wood in the living room. Even though the rooms are open to each other, the flooring helps define each area.
Why use flooring to divide a home?
Flooring can do more than cover a surface. It can guide the eye and shape how a room feels. You may want to use it to:
- Separate living and dining areas
- Add structure to an open floor plan
- Improve flow in large spaces
- Highlight a workspace or entryway
- Add personality without building walls
Flooring division vs. traditional room dividers
Walls and screens create physical separation. Flooring creates visual separation.
That means flooring works well when you want a room to feel open but still clearly organized. It does not block sound or create privacy the way a wall does, but it often looks cleaner and more flexible.
Best Division Flooring Ideas for Different Rooms
Kitchen and living room
This is one of the most common places to use mixed flooring. A kitchen often needs a surface that is easy to clean, such as tile or vinyl. A living room may feel warmer with hardwood or laminate.
A clean transition between the two can make the space feel intentional rather than random.
Dining and living areas
You can use different wood tones, borders, or patterns to define a dining space. This helps the dining area feel like its own zone while still staying connected to the living room.
Entryway and main living space
Entryways deal with dirt, moisture, and heavy traffic. That makes durable flooring like tile or stone a smart choice. Once inside the main living space, you can switch to wood, laminate, or vinyl for a softer feel.
Home office and living area
A home office should feel focused, even if it sits inside a larger room. A subtle change in flooring color or texture can help separate the work area without making it feel closed off.
Bedroom and dressing area
In bedrooms, comfort matters most. Carpet, wood, laminate, or vinyl can all work, depending on how soft or easy to clean you want the space to be.
Popular Flooring Materials for Dividing Home Spaces
Flooring MaterialBest UseMain Benefit
Hardwood Living rooms, dining rooms Warm, classic, flexible
Luxury vinyl Kitchens, busy family areas Water-resistant and easy to maintain
Tile Kitchens, entryways, bathrooms Durable and easy to clean
Laminate Budget-friendly living spaces Affordable and stylish
Carpet Bedrooms, cozy zones Soft and comfortable
Natural stone Feature areas, entryways Premium and elegant
Hardwood flooring
Hardwood is one of the most attractive choices for home interiors. It works well in shared spaces and gives the home a warm, natural look.
You can even use different wood tones to create gentle zoning without making the change feel too strong.
Luxury vinyl flooring
Luxury vinyl is a practical option for modern homes. It is often used because it is water-resistant, durable, and easy to clean.
It also comes in many styles, including wood-look and tile-look designs, which makes it easier to coordinate with other materials.
Tile flooring
Tile is great for areas that need strength and easy maintenance. Kitchens, bathrooms, mudrooms, and entryways often benefit from tile because it handles mess and moisture well.
Laminate flooring
Laminate gives you a polished look at a lower price. It can help you create different zones without spending as much as you would on hardwood or stone.
Carpet
Carpet works well when you want a softer, quieter area. It is often a good choice for bedrooms or sitting spaces.
Carpet tiles can also be useful if you want flexibility and easy replacement later.
Natural stone
Stone creates a more premium look. It works well in entryways, kitchens, and feature spaces, but it usually costs more and may need more care.
Smart Ways to Create a Flooring Division
Use different colors
A light floor and a dark floor can clearly separate spaces. Just make sure the undertones still work together. If one floor feels warm and the other feels cool, the room may look mismatched.
Mix flooring patterns
Patterns such as herringbone, chevron, or geometric layouts can make one zone stand out. This works especially well in dining areas or entryways.
Change flooring direction
Sometimes, changing the direction of planks is enough to create a division. This is a subtle method that works well if you want the room to stay visually calm.
Add a decorative border.
Borders can help mark a transition area. A border may be made from tile, wood, or a contrasting material. It often works well near entrances or in larger open rooms.
Combine similar materials
You do not always need two very different flooring types. Sometimes, using the same material in different shades creates just enough contrast while keeping the home cohesive.
How to Choose the Right Division Flooring for Your Home

Consider room function
Think first about what each area needs. A kitchen needs durability. A bedroom needs comfort. An entryway needs easy cleaning.
The best flooring choice should suit how the room is used every day.
Think about your design style.
Your flooring should match the rest of your home. A modern home may suit clean, simple transitions. A farmhouse home may look better with natural wood tones. A more traditional home may work well with classic tile-and-wood combinations.
Consider natural light
Light changes how flooring looks. Dark flooring can make a room feel smaller if there is not much daylight. Lighter flooring can open up a darker room and make the space feel bigger.
Measure the space
The size of the room matters. In a small home, a strong contrast in flooring may feel too busy. In a large open room, a clear division may help organize the layout.
Set a realistic budget.
Different flooring types have different costs. You also need to think about installation, subfloor prep, transition strips, and future maintenance. A lower-cost material may make sense if you want a simple and practical result.
Flooring Transition Ideas That Look Professional
Straight transitions
Straight lines are clean and easy to understand. They work well when the rooms are clearly distinct, such as a kitchen and a living room.
Curved transitions
Curved transitions feel softer and more artistic. They are less common, but they can look beautiful in larger spaces.
Threshold transitions
Thresholds are useful when floor heights differ. They can help reduce trip hazards and make the change look more finished.
Flush transitions
A flush transition gives a seamless look. It works best when the floors are close in height, and the installation is done carefully.
Common Mistakes to Avoid
- Using too many flooring types in one home
- Ignoring warm and cool undertones
- Placing transition lines in awkward spots
- Choosing style without thinking about function
- Forgetting floor height differences
- Not planning for future cleaning and maintenance
These mistakes can make the home feel less balanced and less practical.
How to Make Division Flooring Look Cohesive
Repeat colors throughout the room.
You can connect different floors by repeating the same colors in rugs, furniture, cabinets, or wall decor.
Keep one design theme.
The flooring change should feel planned. Whether your home is modern, rustic, or traditional, keep the overall design direction consistent.
Use complementary materials
Materials do not need to match exactly. They need to work well together. For example, tile and wood can look great together if the tones are balanced.
Coordinate with walls and furniture.
Flooring should support the whole room, not fight against it. The better the colors and textures work together, the more natural the space will feel.
DIY or Professional Installation?
When DIY may work
DIY can be possible for small areas, simple transitions, and floating flooring systems. It may also work if you are comfortable measuring carefully and preparing the space.
When to hire a professional
A professional may be the better choice if your project includes uneven floors, tile or stone work, inlays, or large open spaces. Complex installations usually need more precision.
Practical Examples of Division Flooring for Home
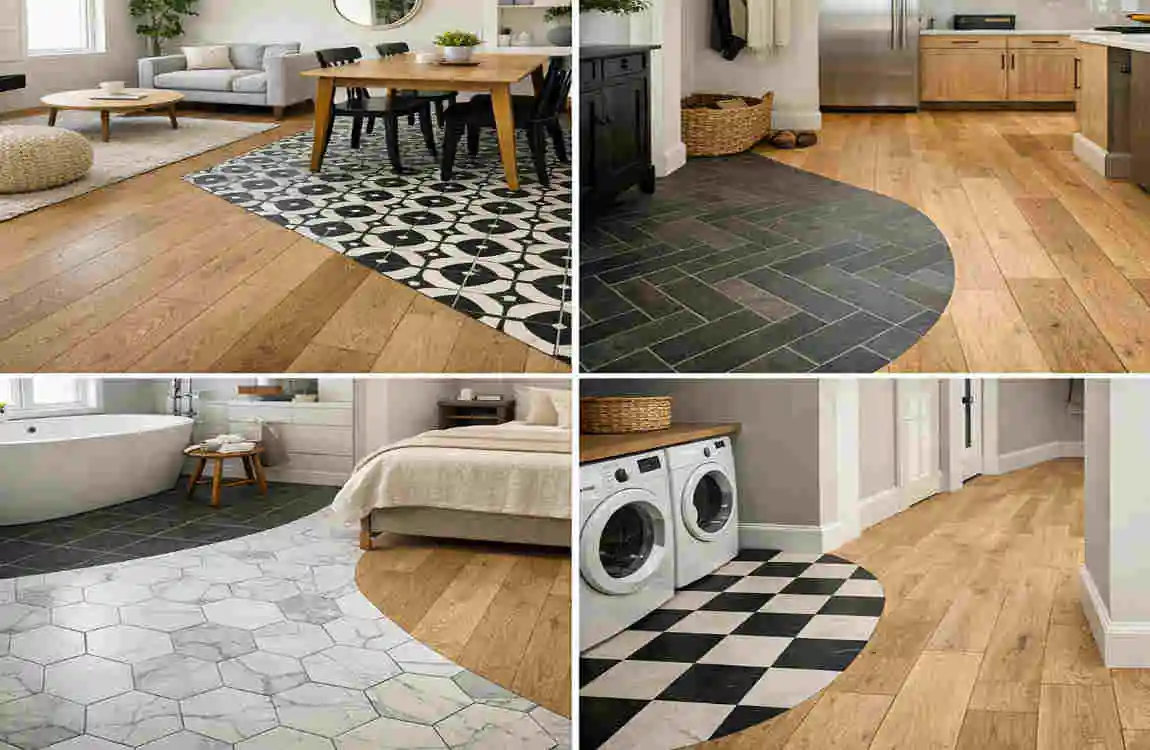
Here are a few simple examples:
- Kitchen and living room: Tile in the kitchen, wood in the living room
- Entryway and hallway: Stone or tile at the entrance, laminate farther inside
- Home office and family room: A subtle change in floor tone or direction
- Bedroom and sitting area: Carpet in the sleeping area, wood or vinyl in the sitting zone
These examples show how flooring can guide a space without making it feel broken up.
FAQ
What is division flooring for home?
It is the use of different flooring materials, colors, patterns, or layouts to visually separate areas inside a home.
How can flooring divide an open-plan room?
Different materials, colors, patterns, or plank directions can create clear zones without adding walls.
Can you mix two different flooring types in one room?
Yes. It works best when the materials and colors complement each other.
What flooring is best for dividing a kitchen and living room?
Tile with hardwood, laminate, or luxury vinyl is a popular and practical choice.
Should flooring transitions be straight or curved?
Straight transitions are cleaner and more common. Curved transitions can work well in larger, more creative spaces.
Is division flooring suitable for small homes?
Yes, but the changes should stay subtle so the home does not feel crowded.
Can flooring serve as a room divider?
It can define space visually, but it cannot replace the privacy or sound control of a wall.
| Flooring Division | Smart Design Idea | Best For |
|---|---|---|
| Living Room | Use wood-look flooring to define the space | Warm, modern style |
| Kitchen | Choose durable, water-resistant flooring | Easy maintenance |
| Bedroom | Add soft-toned vinyl or laminate | Cozy atmosphere |
| Bathroom | Use slip-resistant tile | Safety and moisture control |
| Entryway | Install durable patterned tile | High-traffic areas |
| Open-Plan Home | Combine flooring styles to separate zones | Clear room definition |
| Small Home | Use one consistent flooring throughout | A spacious look |